Skip main navigation
Sold for $242,250
  • $242,250

    101 E Maplewood Dr, Clarksville, IN 47129

    3beds
    1,492sqft
    Single Family Residence
    Built in 1955
    0.27 Acres Lot
    $248,600 Zestimate®
    $162/sqft
    $1,806 Estimated rent

    Home value

    $248,600

    $236,000 - $261,000

    $1,806/mo

    Zestimate® history
    Loading
    Loading...

    Owner options

    List your home for rent

    $1,806/mo

    Rent Zestimate®

    Find your next renter with Zillow Rental Manager. Plus, with online applications, you can quickly screen prospective tenants – for free.

    Learn more

    $1,806/mo

    Rent Zestimate®

    Refinance and save

    $1,557/mo

    Est. payment

    Refinancing to a lower rate could help reduce your monthly payments and save thousands over the life of the loan.

    See today's rates

    $1,557/mo

    Est. payment

    Explore your selling options

    Work with a Zillow partner agent

    Leverage their expertise and Zillow's premium Showcase listings to get your home seen by more buyers.

    Get started

    List with your own agent

    Get your home in front of millions of buyers by listing it on Zillow.

    Learn how to do it

    Sell it yourself

    Take full control of how buyers see your home on Zillow by listing For Sale by Owner (FSBO).

    List your home

    What's special

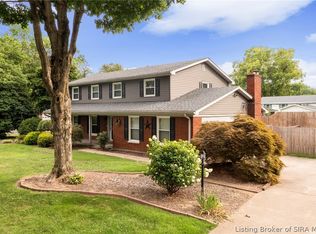
    Welcome home to 101 E Maplewood Dr, a charming ranch home located in the heart of Clarksville in Beechwood Manor neighborhood! This one story floor plan sitting on a large corner lot offers easy living and convenience. Walking into the living room, you'll find a large space perfect for entertaining which leads directly to the open dining area. The kitchen was beautifully updated in 2021 with new cabinetry, quartz counter tops, stainless steel appliances and timeless subway backsplash. Attached to the kitchen is a nice utility room which allows for pantry storage space and a half bathroom. Down the hall you will find 3 large bedrooms, all finished with original hardwood floors and an additional 4th room that can be used as an office or non-conforming 4th bedroom. Don't forget to check out the attached two car garage conveniently located off the kitchen, backyard with raised garden bed and outdoor storage shed. Other updates include new roof (2023), new gutters (2023), furnace (2022), and water heater (2020). This beautiful home won't last long so schedule your private showing today!

    Zillow last checked:

    Listing updated:

    Listed by:

    Leah Heitzman 502-291-5213,

    White Picket Real Estate,

    Alyssa Langan

    Bought with:

    Melody J Von Vreckin, 217084

    Semonin Realtors

    Source: Metro Search Inc. LLC DBA Apex MLS,MLS#: 1669629MLS Logo

    Facts & features

    Interior

    Bedrooms & bathrooms
    • Bedrooms: 3
    • Bathrooms: 2
    • Full bathrooms: 1
    • 1/2 bathrooms: 1
    Primary bedroom
    • Level: First
    Bedroom
    • Level: First
    Bedroom
    • Level: First
    Half bathroom
    • Level: First
    Full bathroom
    • Level: First
    Dining area
    • Level: First
    Kitchen
    • Level: First
    Living room
    • Level: First
    Other
    • Description: Non conforming 4th BR/Office
    • Level: First
    Heating
    • Forced Air
    Cooling
    • Central Air
    Features
    • Basement: None
    • Has fireplace: No
    Interior area
    • Total structure area: 1,492
    • Total interior livable area: 1,492 sqft
    • Finished area above ground: 1,492
    • Finished area below ground: 0

    Property

    Parking
    • Total spaces: 4
    • Parking features: Attached
    • Attached garage spaces: 2
    • Carport spaces: 2
    • Covered spaces: 4
    Features
    • Stories: 1
    • Fencing: None
    Lot
    • Size: 0.27 Acres
    • Dimensions: 85 x 135
    • Features: Corner Lot
    Details
    • Parcel number: 101401800951.000012

    Construction

    Type & style
    • Home type: SingleFamily
    • Property subtype: Single Family Residence
    Materials
    • Wood Frame, Brick Veneer, Stone
    • Foundation: Concrete Blk
    • Roof: Shingle
    Condition
    • Year built: 1955

    Utilities & green energy

    • Water: Public

    Community & HOA

    Community
    • Subdivision: Beechwood Manor
    HOA
    • Has HOA: No
    Location
    • Region: Clarksville

    Financial & listing details

    • Price per square foot: $162/sqft
    • Tax assessed value: $212,900
    • Annual tax amount: $1,594
    • Date on market: 9/4/2024

    Price history

    DateEventPrice
    10/31/2024Sold$242,250-3.1%$162/sqft
    Source: Metro Search Inc. LLC DBA Apex MLS #1669629 Report a problem
    9/9/2024Pending sale$250,000$168/sqft
    Source: SIRA #2024010571 Report a problem
    9/4/2024Listed for sale$250,000+177.8%$168/sqft
    Source: SIRA #2024010571 Report a problem
    5/8/2009Sold$90,000$60/sqft
    Source: Public Record Report a problem

    Public tax history

    YearProperty taxesTax assessment
    2025$1,594 +3%$212,900 +33.6%
    2024$1,548 +8.8%$159,400 +3.1%
    2023$1,423 +6%$154,600 +8.6%
    2022$1,343 +54.9%$142,400 +6%
    2021$867 +13.5%$134,400 +54.1%
    2020$764 +16.6%$87,200 +5.4%
    2019$656 +1.5%$82,700 +4%
    2018$646 +17.4%$79,500 +1.7%
    2017$550 $78,200 +6%
    2016$550 +75.4%$73,800 -4.5%
    2014$314 +0.9%$77,300 +1.7%
    2013$311 +14%$76,000 -7.2%
    2012$273 -23.6%$81,900 -9%
    2011$357 -15.3%$90,000
    2010$421 +2.7%$90,000
    2009$410 $90,000
    Find assessor info on the county website

    Neighborhood: 47129

    Nearby schools

    GreatSchools rating
    Get pre-qualified for a loan
    At Zillow Home Loans, we can pre-qualify you in as little as 5 minutes with no impact to your credit score.

    An equal housing lender. NMLS #10287.

    Sell for more on Zillow
    Get a Zillow Showcase℠ listing at no additional cost and you could sell for .
    $248,600
    2% more
    +$4,972
    With Zillow Showcase(estimated)
    $253,572