Nestled in a prime location on a corner lot, this 3-bed/2-bath home promises a lifetime of comfort. Step into a bright & airy living space flooded with natural light & generously sized windows. The kitchen adorned with modern shaker-style cabinets, butcher block counters, & stainless-steel appliances. The primary features a luxurious en-suite & walk-in closet. The split floor plan adds an element of privacy, & recessed lighting throughout ensures a warm & inviting ambiance. As you explore further, discover the convenience of a well-sized shed w/ power, the ideal space for a workshop or creative haven. The property offers RV parking a newer roof, new siding & commitment to modern living and low-maintenance luxury. Don't miss out on this one!
Sold
Listed by: eXp Realty • Jaclyn Messer
Bought with: Spivey Realty Group, LLC
$250,000
101 E Mohler Street, Aberdeen, WA 98520
3beds
1,392sqft
Manufactured Home, Manufactured On Land
Built in 1995
5,749 Square Feet Lot
$277,000 Zestimate®
$180/sqft
$1,762 Estimated rent
Home value
$277,000
$263,000 - $291,000
$1,762/mo
Zestimate® history
Owner options
List your home for rent
$1,762/mo
Rent Zestimate®
Find your next renter with Zillow Rental Manager. Plus, with online applications, you can quickly screen prospective tenants – for free.
$1,762/mo
Rent Zestimate®
Refinance and save
$1,591/mo
Est. payment
Refinancing to a lower rate could help reduce your monthly payments and save thousands over the life of the loan.
$1,591/mo
Est. payment
Explore your selling options
Work with a Zillow partner agent
Leverage their expertise and Zillow's premium Showcase listings to get your home seen by more buyers.
Get startedList with your own agent
Get your home in front of millions of buyers by listing it on Zillow.
Learn how to do itSell it yourself
Take full control of how buyers see your home on Zillow by listing For Sale by Owner (FSBO).
List your homeWhat's special
Modern livingModern shaker-style cabinetsRecessed lighting throughoutNew sidingRv parkingNewer roofNatural light
Zillow last checked:
Listing updated:
Listed by:
Jaclyn Messer,
eXp Realty
Bought with:
Jessie Stout, 137924
Spivey Realty Group, LLC
Source: NWMLS as distributed by MLS GRID,MLS#: 2188609
Facts & features
Interior
Bedrooms & bathrooms
- Bedrooms: 3
- Bathrooms: 2
- Full bathrooms: 2
- Main level bedrooms: 3
Primary bedroom
- Level: Main
Bedroom
- Level: Main
Bedroom
- Level: Main
Bathroom full
- Level: Main
Bathroom full
- Level: Main
Dining room
- Level: Main
Entry hall
- Level: Main
Kitchen with eating space
- Level: Main
Living room
- Level: Main
Utility room
- Level: Main
Heating
- Ductless HP-Mini Split, Forced Air, Electric
Cooling
- Has cooling: Yes
Appliances
- Included: Dishwasher_, Microwave_, Refrigerator_, StoveRange_, Dishwasher, Microwave, Refrigerator, StoveRange, Water Heater: Electric, Water Heater Location: Utility Room
Features
- Bath Off Primary, Dining Room
- Flooring: Laminate, Carpet
- Windows: Double Pane/Storm Window
- Basement: None
- Has fireplace: No
Interior area
- Total structure area: 1,392
- Total interior livable area: 1,392 sqft
Property
Parking
- Total spaces: 1
- Parking features: RV Parking, Detached Carport, Driveway, Off Street
- Has carport: Yes
- Covered spaces: 1
Features
- Levels: One
- Stories: 1
- Entry location: Main
- Patio & porch: Laminate, Wall to Wall Carpet, Bath Off Primary, Double Pane/Storm Window, Dining Room, Vaulted Ceiling(s), Walk-In Closet(s), Water Heater
- Has view: Yes
- View description: Territorial
Lot
- Size: 5,749 Square Feet
- Features: Adjacent to Public Land, Corner Lot, Open Lot, Paved, Value In Land, Cable TV, Fenced-Partially, High Speed Internet, Outbuildings, Patio, RV Parking
- Topography: Level
- Residential vegetation: Garden Space
Details
- Parcel number: 029102301100
- Zoning description: Jurisdiction: City
- Special conditions: Standard
Construction
Type & style
- Home type: MobileManufactured
- Architectural style: Manuf-Double Wide
- Property subtype: Manufactured Home, Manufactured On Land
Materials
- Wood Siding
- Foundation: Block, Tie Down
- Roof: Composition
Condition
- Good
- Year built: 1995
Utilities & green energy
- Electric: Company: Grays Harbor PUD
- Sewer: Sewer Connected, Company: City of Aberdeen
- Water: Public, Company: City of Aberdeen
- Utilities for property: Direct Tv, Centurylink
Community & HOA
Community
- Features: Athletic Court, Park, Trail(s)
- Subdivision: Aberdeen
Location
- Region: Aberdeen
Financial & listing details
- Price per square foot: $180/sqft
- Tax assessed value: $223,198
- Annual tax amount: $2,000
- Date on market: 2/6/2024
- Cumulative days on market: 897 days
- Listing terms: Conventional,FHA,Rehab Loan,State Bond,USDA Loan,VA Loan
- Inclusions: Dishwasher, Microwave, Refrigerator, StoveRange
- Body type: Double Wide
Price history
| Date | Event | Price |
|---|---|---|
| 2/13/2024 | Sold | $250,000-5.7%$180/sqft |
Source:  NWMLS as distributed by MLS GRID #2188609 Report a problem NWMLS as distributed by MLS GRID #2188609 Report a problem | ||
| 1/11/2024 | Pending sale | $265,000$190/sqft |
Source: NWMLS as distributed by MLS GRID #2188609 Report a problem | ||
| 1/4/2024 | Listed for sale | $265,000+93.4%$190/sqft |
Source: NWMLS as distributed by MLS GRID #2188609 Report a problem | ||
| 10/25/2019 | Sold | $137,000-2.1%$98/sqft |
Source: NWMLS as distributed by MLS GRID #1514751 Report a problem | ||
| 9/14/2019 | Pending sale | $140,000$101/sqft |
Source: Coldwell Banker Danforth #1514751 Report a problem | ||
| 9/5/2019 | Listed for sale | $140,000+125.4%$101/sqft |
Source: Coldwell Banker Danforth #1514751 Report a problem | ||
| 5/15/2019 | Sold | $62,100-10%$45/sqft |
Source: NWMLS as distributed by MLS GRID #1387420 Report a problem | ||
| 4/11/2019 | Pending sale | $69,000$50/sqft |
Source: Windermere Real Estate/Aberdeen #1387420 Report a problem | ||
| 3/31/2019 | Listed for sale | $69,000$50/sqft |
Source: Windermere Real Estate/Aberdeen #1387420 Report a problem | ||
| 3/7/2019 | Pending sale | $69,000$50/sqft |
Source: Windermere Real Estate/Aberdeen #1387420 Report a problem | ||
| 2/21/2019 | Price change | $69,000-8%$50/sqft |
Source: Windermere Real Estate/Aberdeen #1387420 Report a problem | ||
| 2/18/2019 | Listed for sale | $75,000$54/sqft |
Source: Windermere Real Estate/Aberdeen #1387420 Report a problem | ||
| 1/26/2019 | Pending sale | $75,000$54/sqft |
Source: Windermere Real Estate/Aberdeen #1387420 Report a problem | ||
| 1/25/2019 | Listed for sale | $75,000$54/sqft |
Source: Windermere Real Estate/Aberdeen #1387420 Report a problem | ||
| 1/18/2019 | Pending sale | $75,000$54/sqft |
Source: Windermere Real Estate/Aberdeen #1387420 Report a problem | ||
| 1/5/2019 | Listed for sale | $75,000$54/sqft |
Source: Windermere Real Estate/Aberdeen #1387420 Report a problem | ||
| 12/4/2018 | Pending sale | $75,000$54/sqft |
Source: Windermere Real Estate/Aberdeen #1387420 Report a problem | ||
| 11/30/2018 | Listed for sale | $75,000$54/sqft |
Source: Windermere Real Estate/Aberdeen #1387420 Report a problem | ||
| 11/26/2018 | Pending sale | $75,000$54/sqft |
Source: Windermere Real Estate/Aberdeen #1387420 Report a problem | ||
| 11/16/2018 | Listed for sale | $75,000+29.6%$54/sqft |
Source: Windermere Real Estate/Aberdeen #1387420 Report a problem | ||
| 8/15/2013 | Sold | $57,850-54.8%$42/sqft |
Source: Public Record Report a problem | ||
| 9/12/2008 | Sold | $128,000$92/sqft |
Source: Public Record Report a problem | ||
Public tax history
| Year | Property taxes | Tax assessment |
|---|---|---|
| 2024 | $2,138 +13.2% | $223,198 |
| 2023 | $1,888 -6.7% | $223,198 +11.7% |
| 2022 | $2,023 +35.8% | $199,844 +56.4% |
| 2021 | $1,489 +19.6% | $127,795 +31.7% |
| 2020 | $1,246 +48.8% | $97,049 +50.1% |
| 2019 | $837 | $64,647 +6.4% |
| 2018 | $837 -13.2% | $60,731 |
| 2017 | $964 +8.2% | $60,731 +4.3% |
| 2016 | $890 | $58,250 +1.4% |
| 2014 | $890 +0.8% | $57,440 -13.1% |
| 2013 | $884 -26.5% | $66,125 -27.9% |
| 2011 | $1,202 +2.1% | $91,725 |
| 2010 | $1,178 +6.1% | $91,725 |
| 2009 | $1,110 +1.8% | $91,725 +16.1% |
| 2008 | $1,091 | $79,030 |
| 2007 | $1,091 -4.7% | $79,030 |
| 2006 | $1,145 +32.8% | $79,030 |
| 2005 | $862 +2.8% | $79,030 +45.2% |
| 2004 | $839 +4.5% | $54,425 |
| 2003 | $803 -10.1% | $54,425 |
| 2002 | $892 +1.1% | $54,425 +0.4% |
| 2001 | $883 -4.7% | $54,225 -10.6% |
| 2000 | $926 | $60,655 |
Find assessor info on the county website
Neighborhood: 98520
Nearby homes
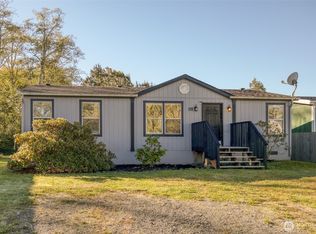
- $279,5003 bd2 ba1k sqft115 E Mohler St, Hoquiam, WA 98520Sold
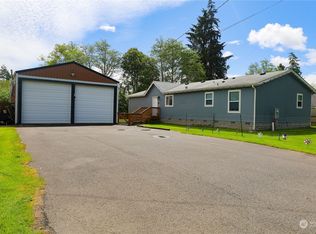
- $380,0003 bd2 ba1.6k sqft1010 S Evans St, Aberdeen, WA 98520Sold
- $24,0005,749.92 Square Feet110 E Huntley St, Montesano, WA 98520Sold

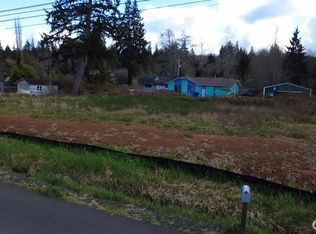
- $118,0005,749.92 Square Feet0 W Huntley St, Aberdeen, WA 98520Lot/Land
- $304,7843 bd2 ba1.2k sqft1212 S Evans St, Aberdeen, WA 98520Sold
- $205,0001 bd1 ba868 sqft1101 S Evans St, Aberdeen, WA 98520Sold
- $28,0000.264 Acres0 Nka W Farrell St, Aberdeen, WA 98520Pending
- $25,0005,749.92 Square Feet0 W Farrell St, Aberdeen, WA 98520Lot/Land
Nearby schools
GreatSchools rating
- 3/10Stevens Elementary SchoolGrades: PK-5Distance: 0.5 mi
- 3/10Miller Junior High SchoolGrades: 6-8Distance: 0.2 mi
- 3/10J M Weatherwax High SchoolGrades: 9-12Distance: 1.8 mi
Schools provided by the listing agent
- Elementary: Stevens Elem
- Middle: Miller Jnr High
- High: J M Weatherwax High
Source: NWMLS as distributed by MLS GRID. This data may not be complete. We recommend contacting the local school district to confirm school assignments for this home.
- Washington
- Grays Harbor County
- Aberdeen
- 98520
- 101 E Mohler Street
Nearby cities
Nearby zip codes
Other Aberdeen Topics
