Skip main navigation
Closed
  • Price Unknown

    101 E Queensbury Dr, Slidell, LA 70461

    4beds
    2,874sqft
    Single Family Residence
    Built in 1982
    0.5 Acres Lot
    $316,500 Zestimate®
    $--/sqft
    $2,800 Estimated rent

    Home value

    $316,500

    $301,000 - $332,000

    $2,800/mo

    Zestimate® history
    Loading
    Loading...

    Owner options

    List your home for rent

    $2,800/mo

    Rent Zestimate®

    Find your next renter with Zillow Rental Manager. Plus, with online applications, you can quickly screen prospective tenants – for free.

    Learn more

    $2,800/mo

    Rent Zestimate®

    Refinance and save

    $75/mo

    Est. payment

    Refinancing to a lower rate could help reduce your monthly payments and save thousands over the life of the loan.

    See today's rates

    $75/mo

    Est. payment

    Explore your selling options

    Work with a Zillow partner agent

    Leverage their expertise and Zillow's premium Showcase listings to get your home seen by more buyers.

    Get started

    List with your own agent

    Get your home in front of millions of buyers by listing it on Zillow.

    Learn how to do it

    Sell it yourself

    Take full control of how buyers see your home on Zillow by listing For Sale by Owner (FSBO).

    List your home

    What's special

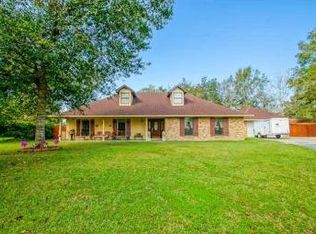
    Beautiful home in Crossgates sits on a half-acre lot at the end of a cul-de-sac, surrounded by shade trees, mature azaleas, and gardenia bushes. You'll find plenty of outdoor space with a shed, extended driveway for boat or RV parking, and 2 car garage. The kitchen features stone countertops, a new dishwasher and new built-in microwave, stainless steel refrigerator, and a walk-in pantry. The breakfast room opens to the den, which includes built-in cabinets and shelving plus a cozy fireplace. Additional spaces include formal living and dining rooms and an outdoor patio. The primary suite is downstairs and offers an en-suite bathroom and walk-in closet. Gorgeous bamboo flooring runs throughout downstairs, carpeting only in the upstairs bedrooms, with marble floors in the foyer and granite vanities in the bathrooms. The storage space in this home is is exceptional --featuring six additional closets (not including bedroom closets), multiple walk-in attics, and an indoor laundry room with washer/dryer hookups and built-in cabinets. The huge upstairs bonus room is an oversized, flexible space with built-in bookcases, ideal for entertaining, a home office, kids space, gaming room, or simply more room to spread out and grow into. The entire interior of the home was recently painted, creating a fresh space for new buyers -- This home is move-in ready! The NEW Fortified Roof & Flood Zone X makes for great peace of mind and affordability. Flood insurance policy is assumable but not required -- the property has zero history of flooding!

    Zillow last checked:

    Listing updated:

    Listed by:

    Ashley Hawley 985-259-1426,

    ERA Top Agent Realty

    Bought with:

    Brooke Loescher Torres

    Weichert, Realtors- Loescher Properties

    Source: GSREIN,MLS#: 2536105MLS Logo

    Facts & features

    Interior

    Bedrooms & bathrooms
    • Bedrooms: 4
    • Bathrooms: 3
    • Full bathrooms: 2
    • 1/2 bathrooms: 1
    Primary bedroom
    • Description: Flooring: Bamboo
    • Level: First
    • Dimensions: 17. x 13.2
    Bedroom
    • Description: Flooring: Carpet
    • Level: Second
    • Dimensions: 13.3 x 11
    Bedroom
    • Description: Flooring: Carpet
    • Level: Second
    • Dimensions: 14. x 10.3
    Bedroom
    • Description: Flooring: Carpet
    • Level: Second
    • Dimensions: 13.3 x 12.9
    Breakfast room nook
    • Description: Flooring: Marble
    • Level: First
    • Dimensions: 9.8 x 7.5
    Den
    • Description: Flooring: Bamboo
    • Level: First
    • Dimensions: 19.5 x 17.1
    Dining room
    • Description: Flooring: Bamboo
    • Level: First
    • Dimensions: 13.0 x 12.3
    Foyer
    • Description: Flooring: Marble
    • Level: First
    • Dimensions: 12.3 x 5
    Great room
    • Description: Flooring: Bamboo
    • Level: Second
    • Dimensions: 22.9 x 15.8
    Kitchen
    • Description: Flooring: Marble
    • Level: First
    • Dimensions: 10. x 10.0
    Laundry
    • Description: Flooring: Tile
    • Level: First
    • Dimensions: 12.2 x 5.4
    Living room
    • Description: Flooring: Bamboo
    • Level: First
    • Dimensions: 14.9 x 13.0
    Pantry
    • Description: Flooring: Tile
    • Level: First
    • Dimensions: 6. x 5.4
    Heating
    • Central, Gas
    Cooling
    • Central Air, 2 Units
    Appliances
    • Included: Dishwasher, Disposal, Microwave, Oven, Range
    • Laundry: Washer Hookup, Dryer Hookup
    Features
    • Attic, Ceiling Fan(s), Pantry, Pull Down Attic Stairs, Stone Counters, Stainless Steel Appliances
    • Windows: Screens
    • Attic: Pull Down Stairs
    • Has fireplace: Yes
    • Fireplace features: Gas Starter, Wood Burning
    Interior area
    • Total structure area: 3,518
    • Total interior livable area: 2,874 sqft

    Property

    Parking
    • Total spaces: 2
    • Parking features: Attached, Off Street, Two Spaces, Boat, Garage Door Opener, RV Access/Parking
    • Has attached garage: Yes
    Features
    • Levels: Two
    • Stories: 2
    • Patio & porch: Concrete, Other, Porch
    • Exterior features: Fence, Porch
    • Pool features: None
    Lot
    • Size: 0.50 Acres
    • Dimensions: 64 x 250 x 158 x 209
    • Features: Cul-De-Sac, Outside City Limits, Oversized Lot
    Details
    • Additional structures: Shed(s)
    • Parcel number: 9999
    • Special conditions: None

    Construction

    Type & style
    • Home type: SingleFamily
    • Architectural style: Traditional
    • Property subtype: Single Family Residence
    Materials
    • Brick, Hardboard, HardiPlank Type
    • Foundation: Slab
    • Roof: Asphalt,Shingle
    Condition
    • Very Good Condition
    • Year built: 1982

    Utilities & green energy

    • Sewer: Public Sewer
    • Water: Public
    Green energy
    • Energy efficient items: Water Heater

    Community & neighborhood

    Location
    • Region: Slidell
    • Subdivision: Cross Gates

    HOA & financial

    HOA
    • Has HOA: Yes
    • HOA fee: $75 annually

    Price history

    DateEventPrice
    2/27/2026Sold--
    Source: GSREIN #2536105 Report a problem
    1/29/2026Contingent$324,900$113/sqft
    Source: GSREIN #2536105 Report a problem
    1/2/2026Listed for sale$324,900-3%$113/sqft
    Source: GSREIN #2536105 Report a problem
    12/2/2025Listing removed$335,000$117/sqft
    Source: GSREIN #2508130 Report a problem
    10/13/2025Price change$335,000-5.6%$117/sqft
    Source: GSREIN #2508130 Report a problem
    9/12/2025Price change$355,000-2.7%$124/sqft
    Source: GSREIN #2508130 Report a problem
    7/22/2025Price change$365,000-2.7%$127/sqft
    Source: GSREIN #2508130 Report a problem
    7/10/2025Price change$375,000-2.6%$130/sqft
    Source: GSREIN #2508130 Report a problem
    6/22/2025Listed for sale$385,000$134/sqft
    Source: GSREIN #2508130 Report a problem

    Public tax history

    YearProperty taxesTax assessment
    2025$3,921 +403.6%$30,634 +137.3%
    2024$779 -7.1%$12,910
    2023$838 +0%$12,910
    2022$838 +0.1%$12,910
    2021$837 +0.5%$12,910
    2020$833 -3.3%$12,910
    2019$862 -0.4%$12,910
    2018$865 -56.3%$12,910
    2017$1,978 +122.4%$12,910
    2016$889 $12,910
    2015$889 +0.9%$12,910
    2014$881 -1.3%$12,910
    2013$893 +1.3%$12,910
    2011$881 +0.4%$12,910
    2010$877 $12,910

    Find assessor info on the county website

    Neighborhood: 70461

    Nearby schools

    GreatSchools rating
    Schools provided by the listing agent
    • Elementary: Honey Island
    • Middle: Little Oak
    • High: Northshore

    Source: GSREIN. This data may not be complete. We recommend contacting the local school district to confirm school assignments for this home.