Skip main navigation
For sale
  • Price cut: $5K (6/10)
    $364,900

    101 E Robertson Ct, Enterprise, AL 36330

    3beds
    2,124sqft
    : 
    Loading
    Get pre-qualified
    Single Family Residence
    Built in 2000
    7,840 Square Feet Lot
    $362,700 Zestimate®
    $172/sqft
    $42/mo HOA

    What's special

    Newer guttersRefinished hardwood floorsCozy gas fireplaceNew ceiling fansPocket doorsNew door knobsLots of new landscaping
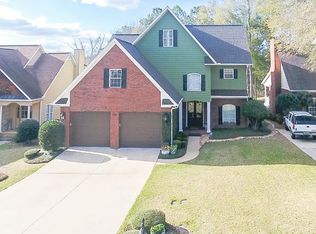
    **PRICE REDUCED & BACK ON THE MARKET NO FAULT OF SELLERS!!** THIS WONDERFUL GOLFING COMMUNITY HAS SIDEWALKS, CLUBHOUSE & RESTAURANT, DRIVING RANGE, COMMUNITY POOL, PICKLEBALL COURTS & MORE! Step into this Beautifully Updated 3/2.5 brick home and make YOUR Dreams come True! Nestled on a lovely landscaped lot, this house invites Everyone inside to enjoy attractive 2 story foyer w/natural lighting & enhanced beauty! Hardwood, Tile & LVP flooring throughout... NO CARPET! Step into the spacious Family Room & enjoy the eye-catching Cathedral Ceiling w/stunning wood craftsmanship & the ambiance of the cozy Gas Fireplace! Multiple windows offer excellent Natural Lighting & adjoining dining area boasts French Doors leading to expansive Back Deck w/party lights & vinyl railing~ Perfect for enjoying relaxing views of golf course 18th hole! The newly updated Kitchen is complete w/ALL NEW Stainless Appliances, built-in Cutting Board & Trash Can holder, Garbage Disposal, Backsplash, Hardware & Sink! PLUS~ a window over sink overlooking the Backyard & Golf Course! Also has freshly painted 1/2 guest Powder Room! The Primary Bedroom is comfortably located downstairs w/french door leading to back deck. The Private En Suite Bathroom has large Shower, Bidet & Walk-in Closet w/new LVP floor! Laundry room can be accessed from master closet & connects to garage entrance... Making Life So Much Easier! UPSTAIRS offers 2 additional bedrooms w/spacious bathroom to share! Bathroom has easy walk-in access to the attic over the garage (Attic also has garage pull down stair access) Garage holds 2 cars & offers extra space for storage PLUS an exit door! Some Additional Features Include: Tile (in foyer, hallway, powder room bathrooms & laundry room), 2" Faux Wood Blinds, Transom Lighting allowing TONS of Natural Light, Some New Ceiling Fans, Several New Lights, Newer Gutters, Refinished Hardwood Floors, New Landscaping, Pocket Doors, New Door Knobs, New Downstairs HVAC! **CALL TODAY!!
    254 days
    |
    300
    |
    18
    |

    Zillow last checked:

    Listing updated:

    Listed by:

    KARREN T LEWIS 334-406-3246,

    COLDWELL BANKER PRESTIGE HOMES AND REAL ESTATE

    Source: Wiregrass BOR,MLS#: 555041Originating MLS: Wiregrass Board Of REALTORS

    Loading...

      Facts & features

      Interior

      Bedrooms & bathrooms
      • Bedrooms: 3
      • Bathrooms: 3
      • Full bathrooms: 2
      • 1/2 bathrooms: 1
      Heating
      • Central, Electric, Multiple Heating Units
      Cooling
      • Central Air, Ceiling Fan(s), Electric, Multi Units
      Appliances
      • Included: Dishwasher, Gas Cooktop, Disposal, Gas Oven, Gas Water Heater, Microwave, Plumbed For Ice Maker, Refrigerator, Smooth Cooktop, Self Cleaning Oven
      • Laundry: Washer Hookup, Dryer Hookup
      Features
      • Attic, Double Vanity, High Ceilings, Linen Closet, Pull Down Attic Stairs, Storage, Vaulted Ceiling(s), Walk-In Closet(s), Window Treatments, Breakfast Bar, Programmable Thermostat
      • Flooring: Tile, Wood
      • Doors: Insulated Doors
      • Windows: Blinds, Double Pane Windows, Window Treatments
      • Attic: Pull Down Stairs
      • Number of fireplaces: 1
      • Fireplace features: One, Gas Log
      Interior area
      • Total interior livable area: 2,124 sqft

      Property

      Parking
      • Total spaces: 2
      • Parking features: Attached, Garage, Garage Door Opener
      • Attached garage spaces: 2
      Features
      • Levels: Two
      • Stories: 2
      • Patio & porch: Covered, Deck, Patio
      • Exterior features: Covered Patio, Deck, Fully Fenced, Sprinkler/Irrigation
      • Pool features: Community, Pool
      • Fencing: Full
      Lot
      • Size: 7,840 Square Feet
      • Dimensions: 65 x 125.05 x 65 x 125
      • Features: City Lot, Level, Mature Trees, Subdivision, Sprinklers In Ground
      • Topography: Level
      Details
      • Parcel number: 1604191000003.009

      Construction

      Type & style
      • Home type: SingleFamily
      • Architectural style: Two Story
      • Property subtype: Single Family Residence
      Materials
      • Brick, Vinyl Siding
      • Foundation: Slab
      • Roof: Ridge Vents
      Condition
      • New construction: No
      • Year built: 2000

      Utilities & green energy

      • Sewer: Public Sewer
      • Water: Public
      • Utilities for property: Cable Available, Electricity Available, Natural Gas Available, High Speed Internet Available
      Green energy
      • Energy efficient items: Doors, Windows

      Community & HOA

      Community
      • Features: Pool
      • Security: Security System, Fire Alarm
      • Subdivision: TARTAN PINES
      HOA
      • Has HOA: Yes
      • Services included: Maintenance Grounds, Recreation Facilities, See Agent, Security
      • HOA fee: $500 annually
      Location
      • Region: Enterprise

      Financial & listing details

      • Price per square foot: $172/sqft
      • Tax assessed value: $348,220
      • Date on market: 11/1/2025
      • Cumulative days on market: 255 days
      • Listing terms: Cash,Conventional,FHA,USDA Loan,VA Loan
      • Electric utility on property: Yes
      • Road surface type: Paved

        Estimated market value

        $362,700

        $345,000 - $381,000

        $2,071/mo

        Price history

        DateEventPrice
        6/10/2026Price change$364,900-1.4%$172/sqft
        Source: Wiregrass BOR #555041 Report a problem
        5/30/2026Listed for sale$369,900$174/sqft
        Source: Wiregrass BOR #555041 Report a problem
        5/1/2026Contingent$369,900$174/sqft
        Source: Wiregrass BOR #555041 Report a problem
        3/8/2026Listed for sale$369,900$174/sqft
        Source: Wiregrass BOR #555041 Report a problem
        1/21/2026Contingent$369,900$174/sqft
        Source: Wiregrass BOR #555041 Report a problem
        1/8/2026Price change$369,900-1.4%$174/sqft
        Source: Wiregrass BOR #555041 Report a problem
        11/1/2025Listed for sale$375,000+36.4%$177/sqft
        Source: Wiregrass BOR #555041 Report a problem
        10/29/2021Sold$275,000+7.4%$129/sqft
        Source: Public Record Report a problem
        4/2/2018Sold$256,000-5%$121/sqft
        Source: Public Record Report a problem
        6/11/2017Price change$269,500-2%$127/sqft
        Source: Coldwell Banker Prestige Homes & Real Estate, Inc. #20171077 Report a problem
        2/8/2017Listed for sale$275,000-5.2%$129/sqft
        Source: FLATFEE.COM #20170239 Report a problem
        10/31/2016Listing removed$290,000$137/sqft
        Source: CENTURY 21 Regency Realty, Inc. #20161551 Report a problem
        8/7/2016Listed for sale$290,000$137/sqft
        Source: Century 21 Regency Realty #20161551 Report a problem

        Public tax history

        YearProperty taxesTax assessment
        2025-- $34,840 +3%
        2024-- $33,840 +2.2%
        2023-- $33,120 +11.4%
        2022$1,276 +16.6%$29,720 +16.4%
        2021$1,094 $25,540
        2020$1,094 $25,540
        2019$1,094 +10.6%$25,540 -3.6%
        2017$990 $26,500
        2016$990 $26,500
        2015$990 +900%$26,500
        2014$99 -90.3%$26,500
        2013$1,024 --
        2010-- $27,420
        Find assessor info on the county website

        Monthly payment

        Est. payment

        Payment breakdown

        Explore the cost of this home by adjusting the details. Changes won't be saved.
        All calculations are estimates and provided by Zillow, Inc. for informational purposes only. Actual amounts may vary.
        HOA fees may include property taxes on listings classified as Co-Ops. Contact the listing agent and/or owner for fee details.
        Mortgage interest rates are dependent on a number of factors, including credit score, down payment, and repayment length. Interest rate data provided by Zillow Group Marketplace, Inc. as of 1/1/1970 from various mortgage lenders with which we have lead or other similar arrangements; the Estimated Payment is an average of those rates.
        See how much you could borrow to make a competitive offer.

        Climate risks

        Neighborhood: 36330

        Getting around

        13 / 100
        Car-Dependent
        19 / 100
        Somewhat Bikeable

        Nearby schools

        GreatSchools rating
        Schools provided by the listing agent
        • Middle: ,

        Source: Wiregrass BOR. This data may not be complete. We recommend contacting the local school district to confirm school assignments for this home.

        A local agent can set up tours, give advice and negotiate with sellers.

        A local lender can help you make sure your offer is ready when you are.

        Browse local experts

        Similar homes