HUD Home. Move-in ready single-level 3 bedroom, 2 bathroom home located in a quiet south side Grangeville neighborhood. Interior features include beautiful oak hardwood floors, updated vinyl windows, a metal roof, and a cozy pellet stove. The kitchen offers ample cabinet and countertop space and opens to the dining and living areas, creating a functional and inviting layout. Large closets throughout, plus a laundry/mudroom off the garage area. The former garage door has been framed in with man doors and currently serves as a workshop; it could be converted back to a garage if desired. Exterior amenities include a concrete driveway, fenced backyard, firewood storage area, and an 8x10 outbuilding. Conveniently located near schools and local amenities. HUD Home sold as-is. Buyer to verify all information.
Sold
Price Unknown
101 E South 7 Th, Grangeville, ID 83530
3beds
2baths
1,312sqft
Single Family Residence
Built in 1948
4,356 Square Feet Lot
$230,400 Zestimate®
$--/sqft
$1,583 Estimated rent
Home value
$230,400
$219,000 - $242,000
$1,583/mo
Zestimate® history
Owner options
List your home for rent
$1,583/mo
Rent Zestimate®
Find your next renter with Zillow Rental Manager. Plus, with online applications, you can quickly screen prospective tenants – for free.
$1,583/mo
Rent Zestimate®
Refinance and save
Refinancing to a lower rate could help reduce your monthly payments and save thousands over the life of the loan.
Explore your selling options
Work with a Zillow partner agent
Leverage their expertise and Zillow's premium Showcase listings to get your home seen by more buyers.
Get startedList with your own agent
Get your home in front of millions of buyers by listing it on Zillow.
Learn how to do itSell it yourself
Take full control of how buyers see your home on Zillow by listing For Sale by Owner (FSBO).
List your homeWhat's special
Metal roofFirewood storage areaUpdated vinyl windowsLarge closets throughoutBeautiful oak hardwood floorsFenced backyardCozy pellet stove
Zillow last checked:
Listing updated:
Listed by:
Brian Wilson 208-305-6257,
Windermere Lewiston
Bought with:
Brian Wilson
Windermere Lewiston
Source: IMLS,MLS#: 98974128
Facts & features
Interior
Bedrooms & bathrooms
- Bedrooms: 3
- Bathrooms: 2
- Main level bathrooms: 2
- Main level bedrooms: 3
Primary bedroom
- Level: Main
Bedroom 2
- Level: Main
Bedroom 3
- Level: Main
Kitchen
- Level: Main
Living room
- Level: Main
Heating
- Baseboard, Electric
Appliances
- Included: Electric Water Heater
Features
- Bath-Master, Bed-Master Main Level, Laminate Counters, Number of Baths Main Level: 2
- Flooring: Hardwood, Carpet, Vinyl
- Has basement: No
- Number of fireplaces: 1
- Fireplace features: One, Wood Burning Stove
Interior area
- Total structure area: 1,312
- Total interior livable area: 1,312 sqft
- Finished area above ground: 1,312
- Finished area below ground: 0
Property
Features
- Levels: One
- Fencing: Wood
Lot
- Size: 4,356 Square Feet
- Dimensions: 100' x 60'
- Features: Sm Lot 5999 SF, Garden
Details
- Parcel number: RP G015000C010A A
- Special conditions: HUD Owned
Construction
Type & style
- Home type: SingleFamily
- Property subtype: Single Family Residence
Materials
- Frame
- Foundation: Crawl Space
- Roof: Metal
Condition
- Year built: 1948
Utilities & green energy
- Water: Public
- Utilities for property: Sewer Connected
Community & HOA
Location
- Region: Grangeville
Financial & listing details
- Annual tax amount: $1,706
- Date on market: 2/8/2026
- Listing terms: Cash,Conventional,FHA
- Ownership: Fee Simple
- Road surface type: Paved
Price history
Price history is unavailable.
Public tax history
Tax history is unavailable.
Neighborhood: 83530
Nearby homes
- $347,2004 bd2 ba1.5k sqft819 S Hall St, Grangeville, ID 83530Off Market
- $--3 bd2 ba1.7k sqft107 E South 7th St, Grangeville, ID 83530Sold
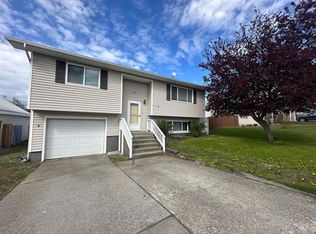
- $259,3003 bd2 ba1.9k sqft209 E South 7th St, Grangeville, ID 83530Off Market
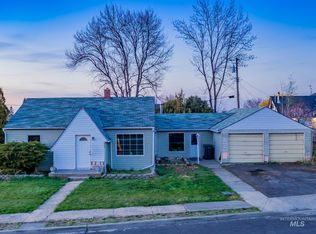
- $325,0003 bd1 ba1.5k sqft206 1/2 E South 7th St, Grangeville, ID 83530Off Market
- $199,8003 bd1 ba1.4k sqft803 S Hall St, Grangeville, ID 83530Off Market
- $243,3003 bd2 ba1.5k sqft101 E South 7th St, Grangeville, ID 83530Off Market
- $322,6004 bd1 ba1k sqft106 E South 7th St, Grangeville, ID 83530Off Market
- $229,5002 bd1 ba1.1k sqft114 E South 7th St, Grangeville, ID 83530Off Market
Nearby schools
GreatSchools rating
- 4/10Grangeville Elementary-Junior High SchoolGrades: PK-8Distance: 0.3 mi
- NAGrangeville High SchoolGrades: 9-12Distance: 0.4 mi
Schools provided by the listing agent
- Elementary: Grangeville
- Middle: Grangeville
- High: Grangeville
- District: Mountain View District #244
Source: IMLS. This data may not be complete. We recommend contacting the local school district to confirm school assignments for this home.
- Idaho
- Idaho County
- Grangeville
- 83530
- 101 E South 7 Th
Nearby cities
Nearby zip codes
Other Grangeville Topics
