Own a piece of Logan County history! This home was originally a Stagecoach Inn, named the Prairie House. It was built in 1851 and located 3.5 miles north of the current Village of New Holland. It was cut in half and moved by wagon into New Holland in the early 1900’s. It sits proudly on a large, double corner lot. Through the back door near the 2 car attached garage you will find 3-10 ft long closets to hold your coats, shoes, etc. The kitchen is to the right with a massive wall of pantry cabinets—10 ft of pantry doors! The cabinets are oak, plank style which gives the home a cabin feel. A formal dining room/ possible 4th bedroom is off the kitchen and has a door opening directly onto a beautiful, covered wrap around deck. The family room is a wonderful gathering place; large cathedral beamed ceiling, and a gas insert fireplace with brick hearth. The long bank of Anderson windows lets light pour into the space, giving the room a very welcoming feel. Two full bathrooms and a nice size laundry room complete the main level. Upstairs there are 3 nice sized bedrooms, 2 of the bedrooms have nice large closets for storage. The 3rd bedroom is waiting for revision that will make it your own special design! Vinyl siding, Anderson windows, newer furnace ductwork and AC make this home weatherproof and cozy. Should you be looking for a workshop, man cave, or RV parking garage-look no further! A 38x27 ft shed with a tall roll up door has electricity, and massive shelving built it.
Sold for $185,900
$185,900
101 E State St, New Holland, IL 62671
3beds
2,249sqft
Single Family Residence, Residential
Built in 1879
0.29 Acres Lot
$197,400 Zestimate®
$83/sqft
$1,458 Estimated rent
Home value
$197,400
Estimated sales range
Not available
$1,458/mo
Zestimate® history
Owner options
List your home for rent
$1,458/mo
Rent Zestimate®
Find your next renter with Zillow Rental Manager. Plus, with online applications, you can quickly screen prospective tenants – for free.
$1,458/mo
Rent Zestimate®
Refinance and save
$1,365/mo
Est. payment
Refinancing to a lower rate could help reduce your monthly payments and save thousands over the life of the loan.
$1,365/mo
Est. payment
Explore your selling options
Work with a Zillow partner agent
Leverage their expertise and Zillow's premium Showcase listings to get your home seen by more buyers.
Get startedList with your own agent
Get your home in front of millions of buyers by listing it on Zillow.
Learn how to do itSell it yourself
Take full control of how buyers see your home on Zillow by listing For Sale by Owner (FSBO).
List your homeWhat's special
Zillow last checked:
Listing updated:
Listed by:
Amy Butler Phone:217-735-3411,
Werth & Assoc, REALTORS
Bought with:
Non-Member Agent RMLSA
Non-MLS
Source: RMLS Alliance as distributed by MLS GRID,MLS#: CA1034323 Originating MLS: Capital Area Association of Realtors
Originating MLS: Capital Area Association of Realtors
Facts & features
Interior
Bedrooms & bathrooms
- Bedrooms: 3
- Bathrooms: 2
- Full bathrooms: 2
Bedroom 1
- Level: Upper
- Dimensions: 16ft 0in x 15ft 0in
Bedroom 2
- Level: Upper
- Dimensions: 17ft 0in x 13ft 0in
Bedroom 3
- Level: Upper
- Dimensions: 17ft 0in x 14ft 0in
Family room
- Level: Main
- Dimensions: 17ft 0in x 13ft 0in
Kitchen
- Level: Main
- Dimensions: 16ft 0in x 15ft 0in
Living room
- Level: Main
- Dimensions: 21ft 0in x 17ft 0in
Main level
- Area: 1303
Upper level
- Area: 946
Heating
- Forced Air
Cooling
- Central Air
Appliances
- Included: Range, Refrigerator, Gas Water Heater
Features
- Basement: Partial,Unfinished
- Number of fireplaces: 1
- Fireplace features: Gas Log, Living Room
Interior area
- Total structure area: 2,249
- Total interior livable area: 2,249 sqft
Property
Parking
- Total spaces: 2
- Parking features: Attached
- Attached garage spaces: 2
Features
- Levels: Two
- Patio & porch: Deck, Porch
Lot
- Size: 0.29 Acres
- Dimensions: 80 x 160
- Features: Corner Lot, Level
Details
- Additional structures: Outbuilding
- Parcel number: 1644100800
Construction
Type & style
- Home type: SingleFamily
- Property subtype: Single Family Residence, Residential
Materials
- Frame, Vinyl Siding
- Foundation: Brick/Mortar
- Roof: Shingle
Condition
- New construction: No
- Year built: 1879
Utilities & green energy
- Sewer: Septic Tank
- Water: Public
Community & HOA
Community
- Subdivision: None
Location
- Region: New Holland
Financial & listing details
- Price per square foot: $83/sqft
- Tax assessed value: $99,390
- Annual tax amount: $2,439
- Date on market: 2/10/2025
- Cumulative days on market: 90 days
Price history
| Date | Event | Price |
|---|---|---|
| 4/25/2025 | Sold | $185,900$83/sqft |
Source:  RMLS Alliance as distributed by MLS GRID #CA1034323 Report a problem RMLS Alliance as distributed by MLS GRID #CA1034323 Report a problem | ||
| 3/10/2025 | Pending sale | $185,900$83/sqft |
Source: RMLS Alliance as distributed by MLS GRID #CA1034323 Report a problem | ||
| 2/10/2025 | Listed for sale | $185,900$83/sqft |
Source: RMLS Alliance as distributed by MLS GRID #CA1034323 Report a problem | ||
| 12/1/2024 | Listing removed | $185,900$83/sqft |
Source: RMLS Alliance as distributed by MLS GRID #CA1032704 Report a problem | ||
| 11/27/2024 | Listed for sale | $185,900-4.7%$83/sqft |
Source: RMLS Alliance as distributed by MLS GRID #CA1032704 Report a problem | ||
| 10/29/2024 | Listing removed | $195,000$87/sqft |
Source: RMLS Alliance as distributed by MLS GRID #CA1032704 Report a problem | ||
| 10/24/2024 | Listed for sale | $195,000$87/sqft |
Source: RMLS Alliance as distributed by MLS GRID #CA1032704 Report a problem | ||
Public tax history
| Year | Property taxes | Tax assessment |
|---|---|---|
| 2024 | $2,619 +7.4% | $33,130 +8% |
| 2023 | $2,439 +4.3% | $30,680 +7.3% |
| 2022 | $2,338 +4.3% | $28,600 +3.8% |
| 2021 | $2,241 +220.7% | $27,540 |
| 2020 | $699 +0% | $27,540 +1% |
| 2019 | $698 -0.5% | $27,270 |
| 2018 | $702 -38.4% | $27,270 -5.7% |
| 2017 | $1,139 +35.1% | $28,920 -0.1% |
| 2016 | $843 | $28,950 +10.5% |
| 2015 | $843 | $26,200 |
| 2014 | $843 | $26,200 +6% |
| 2013 | $843 | $24,720 +0.3% |
| 2012 | $843 +0.2% | $24,640 +25.1% |
| 2011 | $841 -49.2% | $19,700 -32.1% |
| 2010 | $1,656 | $29,000 |
Find assessor info on the county website
Neighborhood: 62671
Nearby homes
- $64,0003 bd1 ba1k sqft400 N Logan St, New Holland, IL 62671Sold
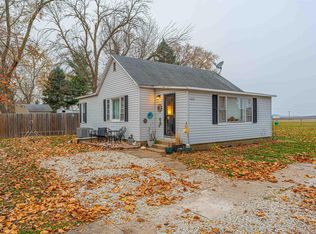
- $12,3300.29 Acres402 N Logan St, New Holland, IL 62671Off Market
- $19,650-- bd-- ba-- sqft304 N Logan St, New Holland, IL 62671Off Market
- $106,100-- bd-- ba-- sqft401 N Logan St, New Holland, IL 62671Off Market
- $111,300-- bd-- ba-- sqft403 N Logan St, New Holland, IL 62671Off Market
- $114,0003 bd1 ba1.3k sqft401 N Peoria St, New Holland, IL 62671Off Market
- $159,800-- bd-- ba-- sqft403 N Peoria St, New Holland, IL 62671Off Market
- $18,750-- bd-- ba-- sqft302 N Logan St, New Holland, IL 62671Off Market
Nearby schools
GreatSchools rating
- 4/10New Holland-Middletown Elementary SchoolGrades: PK-8Distance: 6.1 mi
- 2/10Lincoln Community High SchoolGrades: 9-12Distance: 12.3 mi
Schools provided by the listing agent
- Elementary: New Holland
- Middle: New Holland
Source: RMLS Alliance as distributed by MLS GRID. This data may not be complete. We recommend contacting the local school district to confirm school assignments for this home.


Get pre-qualified for a loan
At Zillow Home Loans, we can pre-qualify you in as little as 5 minutes with no impact to your credit score.An equal housing lender. NMLS #10287.
- Illinois
- Logan County
- New Holland
- 62671
- 101 E State St
Nearby cities
Nearby zip codes
Other New Holland Topics
