Welcome to this spacious residence with exceptional appointments both inside and out. Located in the most desirable section of the borough of West Chester, a short walk to all downtown amenities. Updating throughout has been done with the highest quality. As you enter the residence, you are greeted by a large center foyer, flanked by a Florida room with wrap-around windows, a formal dining room with glass front built-ins, an oversized living room with a brick surround gas fireplace. From the living room, there are two entrances to the covered porch, which runs the entire length of the home. On this level, there is an updated half bath and full-size laundry with an outside entrance. A newly updated gourmet kitchen is a chef’s delight. The second level of the home features 4 bedrooms, 2 full baths, which includes the primary bedroom suite, walk-in closet with organizers and an updated primary bath. There is a walk-up attic, partially finished which is suitable as a 5th bedroom or just additional living space. Finishing out the main house is the unfinished lower level with a workshop with outside entrance. There is a detached 2-car garage with a full finished upper level to include a kitchenette, full bath, and a large open space living area. The outside entertainment area is full of lush plantings, slate and brick walkways, an inground hot tub with retractable cover – a true entertainer's delight with an abundance of patio space. Please see floor plans in documents and video tour.
Sold for $2,050,000
$2,050,000
101 E Virginia Ave, West Chester, PA 19380
5beds
3,192sqft
Single Family Residence
Built in 1922
0.31 Acres Lot
$2,135,400 Zestimate®
$642/sqft
$5,224 Estimated rent
Home value
$2,135,400
$1.99M - $2.28M
$5,224/mo
Zestimate® history
Owner options
List your home for rent
$5,224/mo
Rent Zestimate®
Find your next renter with Zillow Rental Manager. Plus, with online applications, you can quickly screen prospective tenants – for free.
$5,224/mo
Rent Zestimate®
Refinance and save
$13,099/mo
Est. payment
Refinancing to a lower rate could help reduce your monthly payments and save thousands over the life of the loan.
$13,099/mo
Est. payment
Explore your selling options
Work with a Zillow partner agent
Leverage their expertise and Zillow's premium Showcase listings to get your home seen by more buyers.
Get startedList with your own agent
Get your home in front of millions of buyers by listing it on Zillow.
Learn how to do itSell it yourself
Take full control of how buyers see your home on Zillow by listing For Sale by Owner (FSBO).
List your homeWhat's special
Updated half bathAbundance of patio spaceLarge center foyerSlate and brick walkwaysPrimary bedroom suiteLush plantingsUpdated primary bath
Zillow last checked:
Listing updated:
Listed by:
R. Kit Anstey 610-836-2348,
BHHS Fox & Roach-West Chester,
Listing Team: The Kit Anstey Real Estate Team, Co-Listing Agent: Deborah A West 610-563-3861,
BHHS Fox & Roach-West Chester
Bought with:
Jean Gross, RS147650A
Keller Williams Real Estate -Exton
Source: Bright MLS,MLS#: PACT2096832
Facts & features
Interior
Bedrooms & bathrooms
- Bedrooms: 5
- Bathrooms: 4
- Full bathrooms: 2
- 1/2 bathrooms: 2
- Main level bathrooms: 1
Rooms
- Room types: Living Room, Dining Room, Primary Bedroom, Sitting Room, Bedroom 2, Bedroom 3, Bedroom 4, Bedroom 5, Kitchen, Foyer, Sun/Florida Room, Laundry, Workshop
Primary bedroom
- Features: Walk-In Closet(s)
- Level: Upper
- Area: 165 Square Feet
- Dimensions: 15 X 11
Bedroom 2
- Level: Upper
- Area: 150 Square Feet
- Dimensions: 14 X 10
Bedroom 3
- Level: Upper
- Area: 150 Square Feet
- Dimensions: 12 X 11
Bedroom 4
- Level: Upper
- Area: 144 Square Feet
- Dimensions: 12 x 12
Bedroom 5
- Level: Upper
- Area: 165 Square Feet
- Dimensions: 11 x 15
Dining room
- Features: Built-in Features
- Level: Main
- Area: 180 Square Feet
- Dimensions: 14 X 12
Foyer
- Level: Main
- Area: 190 Square Feet
- Dimensions: 10 x 19
Kitchen
- Features: Crown Molding, Recessed Lighting
- Level: Main
- Area: 256 Square Feet
- Dimensions: 16 X 12
Laundry
- Level: Main
- Area: 72 Square Feet
- Dimensions: 12 x 6
Living room
- Features: Fireplace - Gas
- Level: Main
- Area: 435 Square Feet
- Dimensions: 28 X 15
Sitting room
- Level: Upper
- Area: 99 Square Feet
- Dimensions: 11 x 9
Other
- Level: Main
- Area: 110 Square Feet
- Dimensions: 10 x 11
Workshop
- Level: Lower
Heating
- Baseboard, Radiator, Natural Gas
Cooling
- Central Air, Humidity Control, Electric
Appliances
- Included: Built-In Range, Dishwasher, Dryer, Self Cleaning Oven, Oven/Range - Gas, Refrigerator, Stainless Steel Appliance(s), Washer, Gas Water Heater
- Laundry: Main Level, Laundry Room
Features
- Kitchen Island, Butlers Pantry, Eat-in Kitchen, 9'+ Ceilings, Cathedral Ceiling(s), High Ceilings, Plaster Walls
- Flooring: Tile/Brick, Ceramic Tile
- Windows: Replacement, Stain/Lead Glass
- Basement: Full,Exterior Entry,Walk-Out Access,Workshop
- Number of fireplaces: 1
- Fireplace features: Brick, Gas/Propane
Interior area
- Total structure area: 3,192
- Total interior livable area: 3,192 sqft
- Finished area above ground: 3,192
Property
Parking
- Total spaces: 4
- Parking features: Garage Faces Front, Asphalt, Detached, Driveway
- Garage spaces: 2
- Uncovered spaces: 2
Accessibility
- Accessibility features: None
Features
- Levels: Three
- Stories: 3
- Patio & porch: Porch
- Exterior features: Extensive Hardscape, Lighting
- Pool features: None
- Has spa: Yes
- Spa features: Hot Tub
- Fencing: Back Yard,Wood
Lot
- Size: 0.31 Acres
- Features: Corner Lot, Front Yard, Landscaped, Level, Rear Yard, SideYard(s), Suburban, Unknown Soil Type
Details
- Additional structures: Above Grade
- Parcel number: 0104 0077
- Zoning: R10
- Special conditions: Standard
Construction
Type & style
- Home type: SingleFamily
- Architectural style: Traditional
- Property subtype: Single Family Residence
Materials
- Stucco, Block, Masonry, Mixed, Other
- Foundation: Stone
- Roof: Shingle,Metal
Condition
- Excellent
- New construction: No
- Year built: 1922
Utilities & green energy
- Electric: Circuit Breakers, Generator, Knob and Tube
- Sewer: Public Sewer
- Water: Public
Community & HOA
Community
- Subdivision: None Available
HOA
- Has HOA: No
Location
- Region: West Chester
- Municipality: WEST CHESTER BORO
Financial & listing details
- Price per square foot: $642/sqft
- Tax assessed value: $247,140
- Annual tax amount: $8,893
- Date on market: 5/1/2025
- Listing agreement: Exclusive Right To Sell
- Listing terms: Conventional,Cash,1031 Exchange
- Exclusions: Small Hanging Light In Kitchen. Painting Of The Lone Ranger In Dining Room
- Ownership: Fee Simple
- Road surface type: Paved
Price history
| Date | Event | Price |
|---|---|---|
| 6/5/2025 | Sold | $2,050,000+17.1%$642/sqft |
Source:  Bright MLS #PACT2096832 Report a problem Bright MLS #PACT2096832 Report a problem | ||
| 5/4/2025 | Pending sale | $1,750,000$548/sqft |
Source: Bright MLS #PACT2096832 Report a problem | ||
| 5/1/2025 | Listed for sale | $1,750,000+148.2%$548/sqft |
Source: Bright MLS #PACT2096832 Report a problem | ||
| 7/3/2012 | Sold | $705,000-4.1%$221/sqft |
Source: Public Record Report a problem | ||
| 3/4/2012 | Listed for sale | $735,000-5.8%$230/sqft |
Source: Prudential Fox and Roach #6013472 Report a problem | ||
| 1/5/2012 | Listing removed | $779,900$244/sqft |
Source: Prudential Fox and Roach #5935441 Report a problem | ||
| 10/26/2011 | Price change | $779,900-2.5%$244/sqft |
Source: Prudential Fox and Roach #5935441 Report a problem | ||
| 8/20/2011 | Price change | $799,900+1.9%$251/sqft |
Source: Prudential Fox and Roach #5935441 Report a problem | ||
| 8/18/2011 | Listed for sale | $784,900-7.7%$246/sqft |
Source: Prudential Fox and Roach #5935441 Report a problem | ||
| 12/7/2005 | Sold | $850,000+188.1%$266/sqft |
Source: Public Record Report a problem | ||
| 6/11/1998 | Sold | $295,000$92/sqft |
Source: Public Record Report a problem | ||
Public tax history
| Year | Property taxes | Tax assessment |
|---|---|---|
| 2025 | $8,894 +1.7% | $247,140 |
| 2024 | $8,742 +2% | $247,140 |
| 2023 | $8,573 | $247,140 |
| 2022 | $8,573 +2% | $247,140 |
| 2021 | $8,406 +192.1% | $247,140 +3.2% |
| 2020 | $2,878 -63.1% | $239,450 |
| 2019 | $7,806 +14.1% | $239,450 +12% |
| 2018 | $6,843 +9899.7% | $213,750 |
| 2017 | $68 -98.5% | $213,750 +3.5% |
| 2016 | $4,470 | $206,440 |
| 2015 | $4,470 | $206,440 |
| 2014 | $4,470 | $206,440 |
| 2013 | -- | $206,440 |
| 2012 | -- | $206,440 |
| 2011 | -- | $206,440 |
| 2010 | -- | $206,440 |
| 2009 | -- | $206,440 |
| 2008 | -- | $206,440 |
| 2007 | -- | $206,440 |
| 2006 | -- | $206,440 |
| 2005 | -- | $206,440 |
| 2004 | -- | $206,440 |
| 2003 | -- | $206,440 |
| 2000 | -- | $206,440 |
Find assessor info on the county website
Neighborhood: 19380
Nearby homes
- $2,767,7005 bd5 ba6.4k sqft603 N Walnut St, West Chester, PA 19380Off Market
- $40,090-- bd-- ba-- sqft603 N Walnut St, West Chester, PA 19380Off Market
- $944,4005 bd4 ba2.7k sqft121 E Virginia Ave, West Chester, PA 19380Off Market
- $1,994,2006 bd6 ba5.5k sqft549 N Walnut St, West Chester, PA 19380Off Market
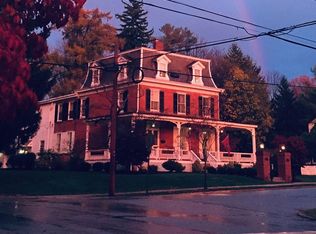
- $29,620-- bd-- ba-- sqft123 E Virginia Ave, West Chester, PA 19380Off Market
- $647,7003 bd1 ba2k sqft110 E Virginia Ave, West Chester, PA 19380Off Market
- $457,7002 bd2 ba1k sqft125 Elbow Ln, West Chester, PA 19380Off Market
- $999,9004 bd2 ba2.9k sqft120 E Virginia Ave, West Chester, PA 19380Off Market
Nearby schools
GreatSchools rating
- 7/10Fern Hill Elementary SchoolGrades: K-5Distance: 1.2 mi
- 6/10E N Peirce Middle SchoolGrades: 6-8Distance: 2.2 mi
- 8/10West Chester Henderson High SchoolGrades: 9-12Distance: 0.5 mi
Schools provided by the listing agent
- Middle: Peirce
- High: B. Reed Henderson
- District: West Chester Area
Source: Bright MLS. This data may not be complete. We recommend contacting the local school district to confirm school assignments for this home.
Get a cash offer in 3 minutes
Find out how much your home could sell for in as little as 3 minutes with a no-obligation cash offer.
Estimated market value
$2,135,400
Get a cash offer in 3 minutes
Find out how much your home could sell for in as little as 3 minutes with a no-obligation cash offer.
Estimated market value
$2,135,400
- Pennsylvania
- Chester County
- West Chester
- 19380
- 101 E Virginia Ave
Nearby cities
Nearby neighborhoods
Nearby zip codes
Other West Chester Topics
