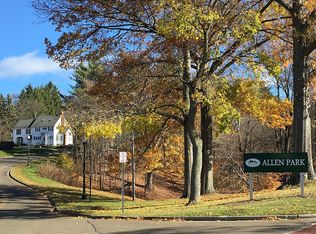
Welcome to 101 East Virginia Blvd, Jamestown, NY 14701! This well-maintained 3-bedroom, 1.5-bath ranch home has been lovingly cared for by the same family for over 39 years. Pride of ownership shines throughout, with recent updates including fresh paint, new tile flooring in the kitchen and half bathroom, and brand-new carpet in the spacious finished basement—perfect for a bonus room, home gym, or guest space. The home also features an attached 2-car garage and a private patio off the back, ideal for outdoor entertaining or simply relaxing. Located near Allen Park, this solid, move-in ready home is a wonderful opportunity for anyone seeking comfort, space, and long-term value. Don’t miss your chance to own this truly special property!
Closed
$191,250
101 E Virginia Blvd, Jamestown, NY 14701
3beds
1,412sqft
Single Family Residence
Built in 1955
0.28 Acres Lot
$198,200 Zestimate®
$135/sqft
$1,695 Estimated rent
Home value
$198,200
$149,000 - $266,000
$1,695/mo
Zestimate® history
Owner options
List your home for rent
$1,695/mo
Rent Zestimate®
Find your next renter with Zillow Rental Manager. Plus, with online applications, you can quickly screen prospective tenants – for free.
$1,695/mo
Rent Zestimate®
Refinance and save
$1,143/mo
Est. payment
Refinancing to a lower rate could help reduce your monthly payments and save thousands over the life of the loan.
$1,143/mo
Est. payment
Explore your selling options
Work with a Zillow partner agent
Leverage their expertise and Zillow's premium Showcase listings to get your home seen by more buyers.
Get startedList with your own agent
Get your home in front of millions of buyers by listing it on Zillow.
Learn how to do itSell it yourself
Take full control of how buyers see your home on Zillow by listing For Sale by Owner (FSBO).
List your homeWhat's special
Private patioSpacious finished basementIdeal for outdoor entertainingFresh paintNew tile flooringBrand-new carpet
Zillow last checked:
Listing updated:
Listed by:
Heather Shea-Canaley 716-708-5000,
ERA Team VP Real Estate
Bought with:
Molly Brown, 10401375779
EXP-Premier Listings Team
Source: NYSAMLSs,MLS#: R1624443 Originating MLS: Chautauqua-Cattaraugus
Originating MLS: Chautauqua-CattaraugusFacts & features
Interior
Bedrooms & bathrooms
- Bedrooms: 3
- Bathrooms: 2
- Full bathrooms: 1
- 1/2 bathrooms: 1
- Main level bathrooms: 1
- Main level bedrooms: 3
Heating
- Gas, Forced Air
Appliances
- Included: Dishwasher, Electric Cooktop, Electric Water Heater, Refrigerator
Features
- Ceiling Fan(s), Separate/Formal Living Room, Living/Dining Room
- Flooring: Carpet, Hardwood, Tile, Varies
- Basement: Finished
- Number of fireplaces: 1
Interior area
- Total structure area: 1,412
- Total interior livable area: 1,412 sqft
Property
Parking
- Total spaces: 2
- Parking features: Attached, Garage
- Attached garage spaces: 2
Features
- Levels: One
- Stories: 1
- Patio & porch: Patio
- Exterior features: Blacktop Driveway, Patio
Lot
- Size: 0.28 Acres
- Dimensions: 105 x 117
- Features: Rectangular, Rectangular Lot, Residential Lot
Details
- Additional structures: Shed(s), Storage
- Parcel number: 0608003870200002057000
- Special conditions: Standard
Construction
Type & style
- Home type: SingleFamily
- Architectural style: Raised Ranch,Split Level
- Property subtype: Single Family Residence
Materials
- Wood Siding
- Foundation: Block
Condition
- Resale
- Year built: 1955
Utilities & green energy
- Sewer: Connected
- Water: Connected, Public
- Utilities for property: High Speed Internet Available, Sewer Connected, Water Connected
Community & HOA
Location
- Region: Jamestown
Financial & listing details
- Price per square foot: $135/sqft
- Tax assessed value: $117,500
- Annual tax amount: $6,059
- Date on market: 7/22/2025
- Cumulative days on market: 70 days
- Listing terms: Cash,Conventional,FHA,VA Loan
Price history
| Date | Event | Price |
|---|---|---|
| 12/12/2025 | Sold | $191,250-8.9%$135/sqft |
Source:  NYSAMLSs #R1624443 Report a problem NYSAMLSs #R1624443 Report a problem | ||
| 11/26/2025 | Pending sale | $209,900$149/sqft |
Source: NYSAMLSs #R1624443 Report a problem | ||
| 11/26/2025 | Listing removed | $209,900$149/sqft |
Source: NYSAMLSs #R1624443 Report a problem | ||
| 10/2/2025 | Pending sale | $209,900$149/sqft |
Source: NYSAMLSs #R1624443 Report a problem | ||
| 10/1/2025 | Contingent | $209,900$149/sqft |
Source: NYSAMLSs #R1624443 Report a problem | ||
| 8/19/2025 | Price change | $209,900-2.4%$149/sqft |
Source: NYSAMLSs #R1624443 Report a problem | ||
| 7/22/2025 | Listed for sale | $215,000$152/sqft |
Source: NYSAMLSs #R1624443 Report a problem | ||
Public tax history
| Year | Property taxes | Tax assessment |
|---|---|---|
| 2025 | -- | $117,500 |
| 2024 | -- | $117,500 |
| 2023 | -- | $117,500 |
| 2022 | -- | $117,500 |
| 2021 | -- | $117,500 |
| 2020 | -- | $117,500 |
| 2019 | -- | $117,500 |
| 2018 | -- | $117,500 |
| 2017 | $1,024 | $117,500 |
| 2016 | -- | $117,500 |
| 2015 | -- | $117,500 |
| 2014 | -- | $117,500 |
| 2013 | -- | $117,500 |
| 2012 | -- | $117,500 |
| 2011 | -- | $117,500 |
| 2010 | -- | $117,500 |
| 2009 | -- | $117,500 |
| 2008 | -- | $117,500 |
| 2007 | -- | $117,500 |
| 2006 | -- | $117,500 +340.7% |
| 2005 | -- | $26,660 |
| 2004 | -- | $26,660 |
| 2003 | -- | $26,660 |
Find assessor info on the county website
Neighborhood: 14701
Nearby homes
- $199,1004 bd2 ba2.5k sqft95 E Virginia Blvd, Jamestown, NY 14701Off Market
- $192,3003 bd2 ba1.5k sqft11 May St, Jamestown, NY 14701Off Market
- $1,500-- bd-- ba-- sqftParkview Ave, Jamestown, NY 14701Off Market
- $213,1004 bd2 ba1.9k sqft107 E Virginia Blvd, Jamestown, NY 14701Off Market
- $131,4003 bd1 ba1.3k sqft87 E Virginia Blvd, Jamestown, NY 14701Off Market
- $3,700-- bd-- ba-- sqftParkview Ave, Jamestown, NY 14701Off Market
- $126,7002 bd1 ba1.3k sqft215 Parkview Ave, Jamestown, NY 14701Off Market
- $187,5003 bd1 ba2k sqft19 May St, Jamestown, NY 14701Off Market
Nearby schools
GreatSchools rating
- 2/10Thomas Jefferson Middle SchoolGrades: 5-8Distance: 0.6 mi
- 3/10Jamestown High SchoolGrades: 9-12Distance: 1 mi
- 1/10Milton J Fletcher Elementary SchoolGrades: PK-4Distance: 0.8 mi
Schools provided by the listing agent
- Elementary: Clinton V Bush Elementary
- Middle: Jefferson Middle
- High: Jamestown High
- District: Jamestown
Source: NYSAMLSs. This data may not be complete. We recommend contacting the local school district to confirm school assignments for this home.
- New York
- Chautauqua County
- Jamestown
- 14701
- 101 E Virginia Blvd
Nearby cities
Nearby neighborhoods
Nearby zip codes
Other Jamestown Topics
