Skip main navigation
Closed
  • Zillow Home logoZestimate®
    $184,000

    101 E White St, Pontiac, IL 61764

    2beds
    1,650sqft
    Single Family Residence
    Built in 1940
    0.41 Acres Lot
    $184,000 Zestimate®
    $112/sqft
    $1,404 Estimated rent

    Home value

    $184,000

    Estimated sales range

    Not available

    $1,404/mo

    Zestimate® history
    Loading
    Loading...

    Owner options

    List your home for rent

    $1,404/mo

    Rent Zestimate®

    Find your next renter with Zillow Rental Manager. Plus, with online applications, you can quickly screen prospective tenants – for free.

    Learn more

    $1,404/mo

    Rent Zestimate®

    Refinance and save

    $1,409/mo

    Est. payment

    Refinancing to a lower rate could help reduce your monthly payments and save thousands over the life of the loan.

    See today's rates

    $1,409/mo

    Est. payment

    Explore your selling options

    Work with a Zillow partner agent

    Leverage their expertise and Zillow's premium Showcase listings to get your home seen by more buyers.

    Get started

    List with your own agent

    Get your home in front of millions of buyers by listing it on Zillow.

    Learn how to do it

    Sell it yourself

    Take full control of how buyers see your home on Zillow by listing For Sale by Owner (FSBO).

    List your home

    What's special

    Modern luxuryRiverfront serenitySpacious screened-in porchGorgeous kitchenTwo bedroomsSleek granite countertops
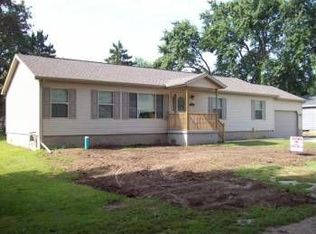
    Experience the perfect blend of modern luxury and riverfront serenity in this stunning one-story home. Positioned to offer breathtaking views of the Vermilion River, this property invites you to enjoy the local wildlife right from your doorstep. The spacious screened-in porch provides a tranquil retreat for relaxing and taking in the scenery at any time of day. Inside, the home has been remodeled and updated in 2021with a sophisticated touch. The heart of the home is a gorgeous kitchen featuring sleek granite countertops and a full suite of stainless steel appliances. With two bedrooms and 1.5 baths, every inch of this home has been thoughtfully designed for comfort and style. Fully move-in ready, this riverfront gem is waiting for you to start enjoying the lifestyle you've been dreaming of.

    Zillow last checked:

    Listing updated:

    Listed by:

    Leticia Tassone (815)545-7713,

    Compass

    Bought with:

    Leticia Tassone

    Compass

    Source: MRED as distributed by MLS GRID,MLS#: 12725654MLS Logo

    Facts & features

    Interior

    Bedrooms & bathrooms
    • Bedrooms: 2
    • Bathrooms: 2
    • Full bathrooms: 1
    • 1/2 bathrooms: 1
    Rooms
    • Room types: No additional rooms
    Primary bedroom
    • Features: Flooring (Carpet)
    • Area: 132 Square Feet
    • Dimensions: 11X12
    Bedroom 2
    • Features: Flooring (Carpet)
    • Area: 132 Square Feet
    • Dimensions: 11X12
    Kitchen
    • Features: Flooring (Vinyl)
    • Area: 130 Square Feet
    • Dimensions: 10X13
    Laundry
    • Features: Flooring (Vinyl)
    • Area: 54 Square Feet
    • Dimensions: 6X9
    Living room
    • Features: Flooring (Carpet)
    • Area: 240 Square Feet
    • Dimensions: 12X20
    Heating
    • Has Heating (Unspecified Type)
    Cooling
    • Central Air
    Appliances
    • Included: Range, Microwave, Dishwasher, Refrigerator, Washer, Dryer
    Features
    • Basement: Unfinished,Partial
    Interior area
    • Total structure area: 0
    • Total interior livable area: 1,650 sqft

    Property

    Parking
    • Total spaces: 3
    • Parking features: Gravel, Yes, Garage Owned, Detached, Garage
    • Garage spaces: 3
    Accessibility
    • Accessibility features: No Disability Access
    Features
    • Stories: 1
    • Has view: Yes
    • View description: Front of Property
    • Has water view: Yes
    • Water view: Front of Property
    Lot
    • Size: 0.41 Acres
    Details
    • Parcel number: 151523454007
    • Special conditions: None

    Construction

    Type & style
    • Home type: SingleFamily
    • Architectural style: Traditional
    • Property subtype: Single Family Residence
    Materials
    • Vinyl Siding
    Condition
    • New construction: No
    • Year built: 1940

    Utilities & green energy

    • Sewer: Public Sewer
    • Water: Public

    Community & HOA

    Community
    • Subdivision: Not Applicable
    HOA
    • Services included: None
    Location
    • Region: Pontiac

    Financial & listing details

    • Price per square foot: $112/sqft
    • Tax assessed value: $132,639
    • Annual tax amount: $3,349
    • Date on market: 8/7/2026
    • Listing terms: Conventional
    • Ownership: Fee Simple

    Price history

    DateEventPrice
    10/19/2026Sold$184,000$112/sqft
    Source: MRED as distributed by MLS GRID #12725654 Report a problem
    9/13/2026Contingent$184,000$112/sqft
    Source: MRED as distributed by MLS GRID #12725654 Report a problem
    8/29/2026Price change$184,000-5.6%$112/sqft
    Source: MRED as distributed by MLS GRID #12725654 Report a problem
    8/7/2026Listed for sale$195,000+27.5%$118/sqft
    Source: MRED as distributed by MLS GRID #12725654 Report a problem
    7/2/2021Sold$153,000-1.9%$93/sqft
    Source: MRED as distributed by MLS GRID #11072914 Report a problem
    5/6/2021Pending sale$155,900$94/sqft
    Source: MRED as distributed by MLS GRID #11072914 Report a problem
    5/1/2021Contingent$155,900$94/sqft
    Source: MRED as distributed by MLS GRID #11072914 Report a problem
    5/1/2021Listed for sale$155,900+20%$94/sqft
    Source: MRED as distributed by MLS GRID #11072914 Report a problem
    6/11/2020Listing removed$129,900$79/sqft
    Source: Panno Realty #10715125 Report a problem
    5/14/2020Listed for sale$129,900$79/sqft
    Source: Panno Realty #10715125 Report a problem

    Public tax history

    YearProperty taxesTax assessment
    2025$3,349 +27.9%$44,213 +13.7%
    2024$2,620 +4.2%$38,885 +6.9%
    2023$2,515 -2.5%$36,375 +1.3%
    2022$2,580 +30.5%$35,918 +4%
    2021$1,978 +54%$34,536 +47.9%
    2020$1,284 +3.5%$23,356 +55.7%
    2018$1,241 -20.7%$15,000 +0.8%
    2017$1,565 +562.5%$14,877 -1.2%
    2016$236 -1%$15,057
    2015$239 +5.2%$15,057 -7.7%
    2013$227 $16,314 -5.3%
    2011-- $17,236 +2.1%
    2009-- $16,876
    Find assessor info on the county website

    Neighborhood: 61764

    Nearby schools

    GreatSchools rating
    Schools provided by the listing agent
    • Elementary: Central Elementary School
    • Middle: Pontiac Junior High School
    • High: Pontiac High School
    • District: 429

    Source: MRED as distributed by MLS GRID. This data may not be complete. We recommend contacting the local school district to confirm school assignments for this home.

    Get pre-qualified for a loan
    At Zillow Home Loans, we can pre-qualify you in as little as 5 minutes with no impact to your credit score.

    An equal housing lender. NMLS #10287.