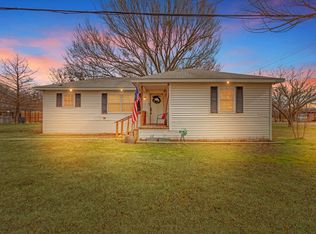
Better than new and beautifully maintained, this home shines with thoughtful upgrades and peaceful surroundings — and it’s listed at a price that’s almost too good to be true. Inside, you’ll find granite countertops, stainless steel appliances, crown molding, and meticulous care that makes every room feel elevated and truly move-in ready. The split-bedroom layout offers privacy and comfort, with generous customized closets in each bedroom—a rare perk that adds everyday convenience and organization. Perfectly sized for a first-time buyer or anyone looking to simplify without sacrificing comfort, the floor plan is bright, efficient, and easy to love. The oversized garage—with its large, dedicated storage closet—adds the kind of practical space everyone wishes they had. Set on an extra-large half-acre lot, without restrictions, the property backs to open pasture, offering rare privacy, gorgeous mature trees, and a super-quiet setting that feels worlds away. The back porch becomes your personal retreat—sit, breathe, and just marvel at the peace.
A special opportunity in a serene location, packed with upgrades, thoughtful design, and offered at a value that’s hard to believe.
Sold
Price Unknown
101 E Whitewright Rd, Savoy, TX 75479
3beds
1,411sqft
Single Family Residence
Built in 2020
0.55 Acres Lot
$272,900 Zestimate®
$--/sqft
$1,714 Estimated rent
Home value
$272,900
Estimated sales range
Not available
$1,714/mo
Zestimate® history
Owner options
List your home for rent
$1,714/mo
Rent Zestimate®
Find your next renter with Zillow Rental Manager. Plus, with online applications, you can quickly screen prospective tenants – for free.
$1,714/mo
Rent Zestimate®
Refinance and save
Refinancing to a lower rate could help reduce your monthly payments and save thousands over the life of the loan.
Explore your selling options
Work with a Zillow partner agent
Leverage their expertise and Zillow's premium Showcase listings to get your home seen by more buyers.
Get startedList with your own agent
Get your home in front of millions of buyers by listing it on Zillow.
Learn how to do itSell it yourself
Take full control of how buyers see your home on Zillow by listing For Sale by Owner (FSBO).
List your homeWhat's special
Extra-large half-acre lotStainless steel appliancesGranite countertopsRare privacyOversized garageCrown moldingGorgeous mature trees
Zillow last checked:
Listing updated:
Listed by:
Amy Gibbs 0716240 4697124124,
United Real Estate DFW 817-360-8499
Bought with:
Amy Gibbs, 0716240
United Real Estate DFW
Source: NTREIS,MLS#: 21243036
Facts & features
Interior
Bedrooms & bathrooms
- Bedrooms: 3
- Bathrooms: 2
- Full bathrooms: 2
Primary bedroom
- Features: Ceiling Fan(s), Walk-In Closet(s)
- Level: First
- Dimensions: 12 x 13
Bedroom
- Features: Closet Cabinetry, Ceiling Fan(s)
- Level: First
- Dimensions: 12 x 10
Primary bathroom
- Features: Dual Sinks, Garden Tub/Roman Tub, Linen Closet
- Level: First
- Dimensions: 0 x 0
Dining room
- Level: First
- Dimensions: 12 x 7
Kitchen
- Features: Granite Counters, Kitchen Island, Stone Counters
- Level: First
- Dimensions: 12 x 10
Laundry
- Features: Built-in Features, Granite Counters
- Level: First
- Dimensions: 9 x 5
Living room
- Features: Ceiling Fan(s)
- Level: First
- Dimensions: 14 x 14
Heating
- Electric
Cooling
- Central Air, Ceiling Fan(s)
Appliances
- Included: Dishwasher, Electric Range, Disposal, Microwave
Features
- Chandelier, Decorative/Designer Lighting Fixtures, Double Vanity, High Speed Internet, Kitchen Island, Open Floorplan, Vaulted Ceiling(s), Walk-In Closet(s)
- Flooring: Carpet, Ceramic Tile, Luxury Vinyl Plank
- Has basement: No
- Has fireplace: No
Interior area
- Total interior livable area: 1,411 sqft
Property
Parking
- Total spaces: 2
- Parking features: Additional Parking, Garage Faces Front, Garage, Garage Door Opener, Oversized
- Attached garage spaces: 2
Features
- Levels: One
- Stories: 1
- Patio & porch: Front Porch, Patio, Covered
- Exterior features: Rain Gutters
- Pool features: None
- Fencing: None
Lot
- Size: 0.55 Acres
- Features: Irregular Lot, Level
Details
- Parcel number: 000000085203
Construction
Type & style
- Home type: SingleFamily
- Architectural style: Craftsman,Detached
- Property subtype: Single Family Residence
Materials
- Foundation: Slab
- Roof: Composition,Shingle
Condition
- Year built: 2020
Utilities & green energy
- Sewer: Public Sewer
- Water: Public
- Utilities for property: Other, Sewer Available, See Remarks, Water Available
Community & HOA
Community
- Subdivision: J. Weeks Survey
HOA
- Has HOA: No
Location
- Region: Savoy
Financial & listing details
- Tax assessed value: $304,210
- Annual tax amount: $4,246
- Date on market: 4/17/2026
- Cumulative days on market: 17 days
- Listing terms: Cash,Conventional,FHA,USDA Loan,VA Loan
- Exclusions: front yard flower metal garden art, container and trailer
Price history
| Date | Event | Price |
|---|---|---|
| 7/16/2026 | Sold | -- |
Source: NTREIS #21243036 Report a problem | ||
| 7/2/2026 | Pending sale | $276,000$196/sqft |
Source: NTREIS #21243036 Report a problem | ||
| 6/26/2026 | Listed for sale | $276,000$196/sqft |
Source: NTREIS #21243036 Report a problem | ||
| 5/11/2026 | Pending sale | $276,000$196/sqft |
Source: NTREIS #21243036 Report a problem | ||
| 5/4/2026 | Contingent | $276,000+0.4%$196/sqft |
Source: NTREIS #21243036 Report a problem | ||
| 4/17/2026 | Listed for sale | $274,900+44.7%$195/sqft |
Source: NTREIS #21243036 Report a problem | ||
| 9/27/2020 | Listing removed | $190,000$135/sqft |
Source: Thread's Solutions Report a problem | ||
| 8/6/2020 | Listed for sale | $190,000+1017.6%$135/sqft |
Source: Thread's Solutions Report a problem | ||
| 11/13/2019 | Listing removed | $17,000$12/sqft |
Source: United Country/Lipscomb Realty #14085680 Report a problem | ||
| 10/28/2019 | Pending sale | $17,000$12/sqft |
Source: United Country/Lipscomb Realty #14085680 Report a problem | ||
| 6/28/2019 | Price change | $17,000-10.5%$12/sqft |
Source: United Country/Lipscomb Realty #14085680 Report a problem | ||
| 6/20/2019 | Price change | $19,000-9.5%$13/sqft |
Source: United Country/Lipscomb Realty #14085680 Report a problem | ||
| 5/23/2019 | Price change | $21,000-8.7%$15/sqft |
Source: United Country/Lipscomb Realty #14085680 Report a problem | ||
| 5/8/2019 | Listed for sale | $23,000-8%$16/sqft |
Source: United Country/Lipscomb Realty #14085680 Report a problem | ||
| 3/22/2019 | Listing removed | $25,000$18/sqft |
Source: United Country/Lipscomb Realty #14005243 Report a problem | ||
| 2/4/2019 | Price change | $25,000-10.7%$18/sqft |
Source: United Country/Lipscomb Realty #14005243 Report a problem | ||
| 1/17/2019 | Listed for sale | $28,000+51.4%$20/sqft |
Source: United Country/Lipscomb Realty #14005243 Report a problem | ||
| 6/27/2017 | Listing removed | $18,500$13/sqft |
Source: Creighton Realty Partners, LLC #86103421 Report a problem | ||
| 6/6/2017 | Pending sale | $18,500$13/sqft |
Source: Creighton Realty Partners, LLC #86103421 Report a problem | ||
| 10/26/2016 | Listed for sale | $18,500$13/sqft |
Source: Creighton Realty Partners, LLC #86103421 Report a problem | ||
Public tax history
| Year | Property taxes | Tax assessment |
|---|---|---|
| 2025 | $3,256 -1% | $270,859 +10% |
| 2024 | $3,291 +3.5% | $246,235 +10% |
| 2023 | $3,178 | $223,850 +10% |
| 2022 | -- | $203,500 +10% |
| 2021 | $3,997 +963.1% | $185,000 +1141.6% |
| 2020 | $376 +75.7% | $14,900 +81.9% |
| 2019 | $214 +63.8% | $8,190 +3% |
| 2018 | $131 | $7,950 +77.9% |
| 2017 | -- | $4,470 |
| 2016 | -- | $4,470 +5.9% |
| 2015 | -- | $4,220 |
| 2009 | -- | -- |
| 2008 | -- | -- |
| 2007 | -- | $17,950 |
Find assessor info on the county website
Neighborhood: 75479
Nearby homes
- $--3 bd1 ba1k sqft309 S Water St, Savoy, TX 75479Sold
- $196,000-- bd2 ba2.1k sqft101 W Whitewright Rd, Savoy, TX 75479Off Market
- $183,200-- bd2 ba1k sqft309 S Water St, Savoy, TX 75479Off Market
- $122,900-- bd1 ba840 sqft102 E Whitewright Rd, Savoy, TX 75479Off Market
- $196,300-- bd2 ba2.1k sqft104 E Whitewright Rd, Savoy, TX 75479Off Market
- $--3 bd3 ba1.7k sqft312 S Water St, Savoy, TX 75479Sold
- $161,7003 bd2 ba1.1k sqft307 S Water St, Savoy, TX 75479Off Market
- $168,300-- bd2 ba3.2k sqft105 W Whitewright Rd, Savoy, TX 75479Off Market
Nearby schools
GreatSchools rating
- 4/10Savoy Elementary SchoolGrades: PK-6Distance: 0.3 mi
- 6/10Savoy High SchoolGrades: 7-12Distance: 0.8 mi
Schools provided by the listing agent
- Elementary: Savoy
- Middle: Savoy
- High: Savoy
- District: Savoy ISD
Source: NTREIS. This data may not be complete. We recommend contacting the local school district to confirm school assignments for this home.
Get a cash offer in 3 minutes
Find out how much your home could sell for in as little as 3 minutes with a no-obligation cash offer.
Estimated market value
$272,900
Get a cash offer in 3 minutes
Find out how much your home could sell for in as little as 3 minutes with a no-obligation cash offer.
Estimated market value
$272,900
- Texas
- Fannin County
- Savoy
- 75479
- 101 E Whitewright Rd
