Welcome home to this charming first-floor condo in the sought-after Eagles Chase community! This spacious unit offers a bright, open living room featuring a stunning cathedral ceiling and a cozy fireplace, perfect for relaxing evenings. The kitchen also boasts a cathedral ceiling and is ideal for both cooking and entertaining, with a convenient breakfast bar that flows seamlessly into the dining area. From the dining room, step through sliding doors onto your private, corner lot patio-an ideal space to unwind and enjoy the outdoors. The generously sized primary bedroom is complemented by a large walk-in closet and a private full bath, ensuring comfort and privacy. A second bedroom and an additional full bath provide ample space for guests or family. As you ascend the wooden-spiral staircase to the loft discover the versatile living space, offering a quiet spot for reading, hobbies, or home office needs. Other highlights include a roomy laundry room, a one-car garage equipped with an automatic door opener and direct access to the building for easy entry on rainy days, additional parking space in the private driveway, a freshly painted hallway entry, living room and loft and pergo wooden laminate floors including the loft and closets. This condo is move-in ready and waiting for you to enjoy all that it has to offer. Located near all major highways (RT 1, 206, 295 and 95) plus Hamilton and Princeton Junction Train stations, plenty of restaurants and shopping close by.
Sold for $360,000
$360,000
101 Eagles Chase Dr, Lawrence Township, NJ 08648
2beds
1,500sqft
Condominium
Built in 1989
-- sqft lot
$363,100 Zestimate®
$240/sqft
$2,722 Estimated rent
Home value
$363,100
$323,000 - $407,000
$2,722/mo
Zestimate® history
Owner options
List your home for rent
$2,722/mo
Rent Zestimate®
Find your next renter with Zillow Rental Manager. Plus, with online applications, you can quickly screen prospective tenants – for free.
$2,722/mo
Rent Zestimate®
Refinance and save
$2,556/mo
Est. payment
Refinancing to a lower rate could help reduce your monthly payments and save thousands over the life of the loan.
$2,556/mo
Est. payment
Explore your selling options
Work with a Zillow partner agent
Leverage their expertise and Zillow's premium Showcase listings to get your home seen by more buyers.
Get startedList with your own agent
Get your home in front of millions of buyers by listing it on Zillow.
Learn how to do itSell it yourself
Take full control of how buyers see your home on Zillow by listing For Sale by Owner (FSBO).
List your homeWhat's special
Cozy fireplaceCathedral ceilingWooden-spiral staircasePrivate corner lot patioLarge walk-in closetVersatile living spaceRoomy laundry room
Zillow last checked:
Listing updated:
Listed by:
Jacquelyn Stockman 609-658-2158,
Keller Williams Real Estate - Princeton
Bought with:
Priya Shah
EXP Realty, LLC
Source: Bright MLS,MLS#: NJME2060144
Facts & features
Interior
Bedrooms & bathrooms
- Bedrooms: 2
- Bathrooms: 2
- Full bathrooms: 2
- Main level bathrooms: 2
- Main level bedrooms: 2
Rooms
- Room types: Living Room, Dining Room, Primary Bedroom, Bedroom 2, Kitchen, Loft
Primary bedroom
- Features: Walk-In Closet(s), Bathroom - Stall Shower
- Level: Main
- Area: 180 Square Feet
- Dimensions: 15 x 12
Bedroom 2
- Level: Main
- Area: 132 Square Feet
- Dimensions: 12 x 11
Dining room
- Features: Cathedral/Vaulted Ceiling, Flooring - Laminate Plank
- Level: Main
- Area: 81 Square Feet
- Dimensions: 9 x 9
Kitchen
- Features: Cathedral/Vaulted Ceiling, Flooring - Vinyl, Breakfast Bar
- Level: Main
- Area: 90 Square Feet
- Dimensions: 10 x 9
Living room
- Features: Ceiling Fan(s), Cathedral/Vaulted Ceiling, Flooring - Laminate Plank, Fireplace - Wood Burning
- Level: Main
- Area: 315 Square Feet
- Dimensions: 21 x 15
Loft
- Features: Flooring - Laminate Plank
- Level: Upper
- Area: 240 Square Feet
- Dimensions: 16 x 15
Heating
- Forced Air, Natural Gas
Cooling
- Central Air, Ceiling Fan(s), Electric
Appliances
- Included: Gas Water Heater
- Laundry: Main Level, In Unit
Features
- Ceiling Fan(s), Open Floorplan, Walk-In Closet(s), Bathroom - Stall Shower, Bathroom - Tub Shower
- Has basement: No
- Number of fireplaces: 1
Interior area
- Total structure area: 1,500
- Total interior livable area: 1,500 sqft
- Finished area above ground: 1,500
Property
Parking
- Total spaces: 2
- Parking features: Inside Entrance, Garage Faces Front, Garage Door Opener, Attached, Driveway
- Attached garage spaces: 1
- Uncovered spaces: 1
Accessibility
- Accessibility features: None
Features
- Levels: One and One Half
- Stories: 1.5
- Exterior features: Sidewalks, Street Lights
- Pool features: None
Details
- Additional structures: Above Grade
- Parcel number: 070390200001C003
- Zoning: RESIDENTIAL
- Special conditions: Standard
Construction
Type & style
- Home type: Condo
- Architectural style: Other
- Property subtype: Condominium
- Attached to another structure: Yes
Materials
- Vinyl Siding
Condition
- New construction: No
- Year built: 1989
Details
- Builder model: Ashley
Utilities & green energy
- Sewer: Public Sewer
- Water: Public
Community & HOA
Community
- Condo and coop fee: $387 monthly
- Subdivision: Eagles Chase
HOA
- Has HOA: No
- Amenities included: Tot Lots/Playground
- Services included: Common Area Maintenance, Maintenance Structure, Maintenance Grounds, Snow Removal
- HOA name: Rcp Management Company
Location
- Region: Lawrence Township
- Municipality: LAWRENCE TWP
Financial & listing details
- Price per square foot: $240/sqft
- Tax assessed value: $203,400
- Annual tax amount: $6,301
- Date on market: 5/30/2025
- Listing agreement: Exclusive Right To Sell
- Listing terms: Cash,Conventional
- Inclusions: Stove, Refrigerator, Washer, Dryer & Automatic Door Opener. Dishwasher As Is-it Has Never Been Used. The Following Items Are Also Included. Portable Wood Closet-primary Bedroom Wall Bookcase-primary Bedroom & Day Bed-loft
- Ownership: Condominium
Price history
| Date | Event | Price |
|---|---|---|
| 7/21/2025 | Sold | $360,000$240/sqft |
Source:  Bright MLS #NJME2060144 Report a problem Bright MLS #NJME2060144 Report a problem | ||
| 6/11/2025 | Pending sale | $360,000$240/sqft |
Source: Bright MLS #NJME2060144 Report a problem | ||
| 5/30/2025 | Listed for sale | $360,000+206%$240/sqft |
Source: Bright MLS #NJME2060144 Report a problem | ||
| 6/28/1994 | Sold | $117,651$78/sqft |
Source: Public Record Report a problem | ||
Public tax history
| Year | Property taxes | Tax assessment |
|---|---|---|
| 2025 | $6,301 | $203,400 |
| 2024 | $6,301 +69.9% | $203,400 +63.5% |
| 2023 | $3,708 -35.4% | $124,400 -38.8% |
| 2022 | $5,736 +1.5% | $203,400 |
| 2021 | $5,653 +1.3% | $203,400 |
| 2020 | $5,577 +2.4% | $203,400 |
| 2019 | $5,445 +0.5% | $203,400 |
| 2018 | $5,419 +1.6% | $203,400 |
| 2017 | $5,335 +3% | $203,400 |
| 2016 | $5,181 +2% | $203,400 |
| 2015 | $5,079 +0.7% | $203,400 |
| 2014 | $5,044 +4.4% | $203,400 +79.7% |
| 2013 | $4,832 +4.8% | $113,200 |
| 2012 | $4,609 +1.2% | $113,200 |
| 2011 | $4,554 +4.5% | $113,200 |
| 2010 | $4,356 +1.7% | $113,200 |
| 2009 | $4,284 +5.7% | $113,200 |
| 2008 | $4,052 +4.4% | $113,200 |
| 2007 | $3,882 | $113,200 |
| 2006 | -- | $113,200 |
| 2005 | -- | $113,200 |
| 2004 | $3,135 | $113,200 |
| 2003 | -- | $113,200 |
| 2002 | -- | $113,200 |
| 2001 | -- | $113,200 |
Find assessor info on the county website
Neighborhood: 08648
Nearby homes
- $366,1002 bd2 ba1.2k sqft204 Eagles Chase Dr, Lawrenceville, NJ 08648Off Market
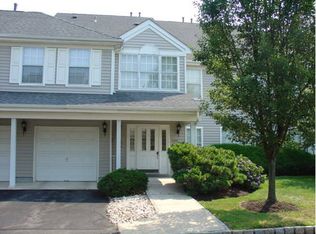
- $356,4002 bd2 ba1.3k sqft102 Eagles Chase Dr, Lawrence Township, NJ 08648Off Market
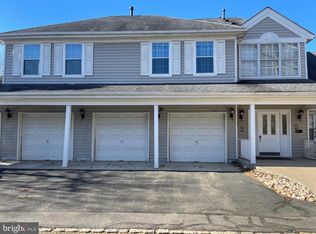
- $379,8002 bd2 ba1.3k sqft102 Eagles Chase Dr, Lawrence Township, NJ 08648Off Market
- $363,800-- bd-- ba1.6k sqft103 Eagles Chase Dr, Lawrence Township, NJ 08648Off Market
- $357,6002 bd2 ba1.2k sqft711 Sky Ct, Lawrenceville, NJ 08648Off Market
- $369,6002 bd2 ba1.2k sqft1012 Sky Ct, Lawrence Twp, NJ 08648Off Market
- $208,000-- bd-- ba850 sqft104 Eagles Chase Dr, Lawrence Township, NJ 08648Off Market
- $324,900-- bd-- ba1.2k sqft105 Regency Pl, Lawrence Township, NJ 08648Off Market
Nearby schools
GreatSchools rating
- 7/10Benjamin Franklin Elementary SchoolGrades: PK-3Distance: 0.4 mi
- 8/10Lawrence Middle SchoolGrades: 7-8Distance: 1.6 mi
- 7/10Lawrence High SchoolGrades: PK,9-12Distance: 1.4 mi
Schools provided by the listing agent
- Middle: Lawrence M.s.
- High: Lawrence H.s.
- District: Lawrence Township Public Schools
Source: Bright MLS. This data may not be complete. We recommend contacting the local school district to confirm school assignments for this home.
Get a cash offer in 3 minutes
Find out how much your home could sell for in as little as 3 minutes with a no-obligation cash offer.
Estimated market value
$363,100
Get a cash offer in 3 minutes
Find out how much your home could sell for in as little as 3 minutes with a no-obligation cash offer.
Estimated market value
$363,100
- New Jersey
- Mercer County
- Lawrence Township
- 08648
- 101 Eagles Chase Dr
Nearby cities
Nearby neighborhoods
Nearby zip codes
Other Lawrence Township Topics
- Apartments for Rent in 08648
- Houses for Sale in 08648
- Houses for Rent in 08648
- 08648 Real Estate
- Lawrence Township Condos
- Houses for Sale in Lawrence Township
- Newest Listings in Lawrence Township
- Lawrence Township Home Values
- Lawrence Township Real Estate Agents
- Lawrence Township Refinance
- Lawrence Township Mortgage Rates
