Five buildings, each with 2 duplexes . . . all in a peaceful country setting just East of Bedford. Nine units feature 2 bedrooms and 1 bath, while one unit offers 3 bedrooms and 1 bath. Each unit has a rear deck overlooking a nice backyard and plenty of parking in front. This is a solid investment with great cash flow and long-term potential!
Active under contract
$899,000
101 Eastside Ln #50, Bedford, IN 47421
2beds
1,888sqft
Multi Family
Built in 1996
-- sqft lot
$834,500 Zestimate®
$--/sqft
$-- HOA
What's special
- 285 days |
- 77 |
- 2 |
Zillow last checked:
Listing updated:
Listed by:
Karen A Goodwine 812-276-8280,
Williams Carpenter Realtors
Source: IRMLS,MLS#: 202540725
Facts & features
Interior
Bedrooms & bathrooms
- Bedrooms: 2
- Bathrooms: 1
- Full bathrooms: 1
Heating
- Electric, Forced Air
Cooling
- Central Air
Appliances
- Included: Electric Water Heater
Features
- Laminate Counters, Eat-in Kitchen
- Flooring: Carpet, Vinyl
- Windows: Double Pane Windows
- Basement: Crawl Space
Interior area
- Total structure area: 1,888
- Total interior livable area: 1,888 sqft
- Finished area above ground: 1,888
- Finished area below ground: 0
Video & virtual tour
Property
Parking
- Total spaces: 30
- Parking features: Attached, Garage, Off Street, Off Street Parking, Concrete
- Attached garage spaces: 6
- Has uncovered spaces: Yes
Features
- Levels: One
- Stories: 1
- Patio & porch: Deck
- Fencing: None
Lot
- Size: 2.01 Acres
- Features: Level, Few Trees, 0-2.9999, Rural
Details
- Additional structures: None
- Parcel number: 470718100039.500009
Construction
Type & style
- Home type: MultiFamily
- Architectural style: Other
- Property subtype: Multi Family
Materials
- Shingle Siding, Vinyl Siding
- Foundation: Other
- Roof: Shingle
Condition
- New construction: No
- Year built: 1996
Utilities & green energy
- Electric: Duke Energy Indiana
- Gas: None
- Sewer: Septic Tank
- Water: Public, E Lawrence Water
- Utilities for property: Cable Connected
Community & HOA
Community
- Features: None
- Security: Smoke Detector(s)
- Subdivision: None
Location
- Region: Bedford
Financial & listing details
- Annual tax amount: $16,054
- Date on market: 10/8/2025
- Listing terms: Cash,Conventional
- Inclusions: Building, Land, Lease
- Lease term: Negotiable
- Total actual rent: 64800
- Tenant pays: Electricity
Estimated market value
$834,500
$793,000 - $876,000
$1,060/mo
Price history
| Date | Event | Price |
|---|---|---|
| 11/20/2025 | Price change | $899,000-9% |
Source:  IRMLS #202540725 Report a problem IRMLS #202540725 Report a problem | ||
| 10/8/2025 | Listed for sale | $987,900 |
Source: IRMLS #202540725 Report a problem | ||
Public tax history
Tax history is unavailable.
Monthly payment
Est. payment
Payment breakdown
Explore the cost of this home by adjusting the details. Changes won't be saved.Climate risks
Neighborhood: 47421
Nearby schools
GreatSchools rating
- 5/10Shawswick Elementary SchoolGrades: K-6Distance: 2.6 mi
- 6/10Bedford Middle SchoolGrades: 7-8Distance: 2.7 mi
- 5/10Bedford-North Lawrence High SchoolGrades: 9-12Distance: 0.7 mi
Schools provided by the listing agent
- Elementary: Shawswick
- Middle: Bedford
- High: Bedford-North Lawrence
- District: North Lawrence Community Schools
Source: IRMLS. This data may not be complete. We recommend contacting the local school district to confirm school assignments for this home.
- $626,6002 bd1 ba944 sqft101 Ikerd Lane & Hwy #50-E, Bedford, IN 47421Off Market
- $1,276,4002 bd1 ba784 sqft101 Ikerd Lane & Hwy #50, Bedford, IN 47421Off Market
- $522,1004 bd3 ba5.8k sqft131 Ikerd Ln, Bedford, IN 47421Off Market
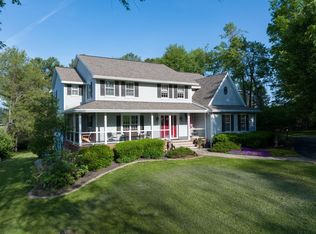
- $230,0003 bd2 ba1.7k sqft91 Ikerd Ln, Bedford, IN 47421Sold

- $248,7004 bd1 ba1.8k sqft1585 Highway 50 E, Bedford, IN 47421Off Market
- $262,9002 bd2 ba1.8k sqft161 Ikerd Ln, Bedford, IN 47421Sold
- $250,1001 bd1 ba700 sqft70 Ikerd Ln, Bedford, IN 47421Off Market
- $8,400-- bd-- ba-- sqftIkerd Ln, Bedford, IN 47421Off Market
A local agent can set up tours, give advice and negotiate with sellers.
Similar homes
- $450,0003 bd3 ba2.4k sqft230 New Sandpit Acres, Bedford, IN 47421For Sale
 MLS ID #202620624, Eric Fleenor, Williams Carpenter Realtors. IRMLS
 - $499,0002 bd2 ba1.6k sqft1202 State Road 58 E, Bedford, IN 47421For Sale
 MLS ID #202622656, Patricia Mullis, RE/MAX Acclaimed Properties. IRMLS
 - $499,0004 bd4 ba1.6k sqft1106-1108 25th St, Bedford, IN 47421For Sale
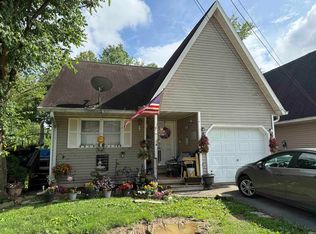 MLS ID #202525417, Karen A Goodwine, Williams Carpenter Realtors. IRMLS
 - $504,0003 bd2 ba1.8k sqft5935 Sandpit Rd, Bedford, IN 47421For Sale
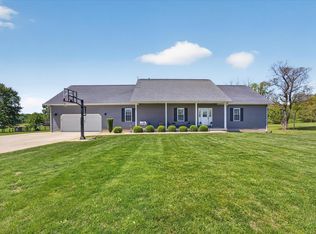 MLS ID #202614206, Brad Seifers, RE/MAX Acclaimed Properties. IRMLS
 - $449,5003 bd2 ba2.1k sqft17 Red Oak Dr, Bedford, IN 47421New ConstructionMLS ID #202621128, Erin Phillips, RE/MAX Real Estate Groups. IRMLS
- $455,0003 bd3 ba2.2k sqft13 Red Oak Dr, Bedford, IN 47421New ConstructionMLS ID #202620415, Erin Phillips, RE/MAX Real Estate Groups. IRMLS
- $899,0002 bd3 ba2.1k sqft5651 W Duvall Rd #5653-W, Bloomington, IN 47403For SaleMLS ID #202606530, Jeff Franklin, FC Tucker/Bloomington REALTORS. IRMLS
- $999,9003 bd2 ba1.6k sqft7600 E Pine Grove Rd, Bloomington, IN 47401For SaleMLS ID #202623057, Jackie Mack, RE/MAX Acclaimed Properties. IRMLS
- $799,0003 bd2 ba1.7k sqft728 S Sandstone Rd, Williams, IN 47470For SaleMLS ID #202609550, Matthew E Corey, Williams Carpenter Realtors. IRMLS
- $589,9003 bd2 ba2.7k sqft8775 S State Road 446, Bloomington, IN 47401For SaleMLS ID #202626252, Judson Casebeer, Century 21 Scheetz - Bloomington. IRMLS
- $675,0002 bd3 ba2.5k sqft7750 S Rockport Rd, Bloomington, IN 47403For SaleMLS ID #202625513, Jeff Franklin, FC Tucker/Bloomington REALTORS. IRMLS
- $525,0003 bd2 ba2.3k sqft155 W Smithville Rd, Bloomington, IN 47403For SaleMLS ID #202621952, Lisa Williamson, Orion Real Estate LLC. IRMLS
- $492,4954 bd2 ba1.4k sqft638 N Pike Rd, Springville, IN 47462For SaleMLS ID #202528767, Matthew E Corey, Williams Carpenter Realtors. IRMLS
- $634,9004 bd4 ba2.4k sqft7380 E Salt Creek Dr, Bloomington, IN 47401For SaleMLS ID #202618616, Ajmal W Safi, RE/MAX Acclaimed Properties. IRMLS
- $480,0003 bd2 ba1.8k sqft7530 E Pine Grove Rd, Bloomington, IN 47401For SaleMLS ID #202625068, Andrew, NMSP Bratton, Brawley Real Estate. IRMLS
- $498,7652 bd2 ba1.7k sqft2301 E Doc Mitchell St, Bloomington, IN 47401AuctionMLS ID #202625593, Cody Coffey, United Country Coffey Realty & Auction. IRMLS
- $549,9004 bd3 ba1.7k sqft8616 S Gore Rd, Bloomington, IN 47403For SaleMLS ID #202624392, Kaili Frye, Century 21 Scheetz - Bloomington. IRMLS
- $750,0003 bd2 ba1.5k sqft9082 Axsom Branch Rd, Nashville, IN 47448ActiveMLS ID #22098927, Brad Garrison, Whitetail Properties. MIBOR as distributed by MLS GRID
- $554,9003 bd4 ba2.8k sqft805 Spyglass Hill Dr, Bedford, IN 47421For SaleMLS ID #202625844, Christina Root, Showcase Indiana. IRMLS
- $609,0004 bd3 ba2.7k sqft4045 S Gran Haven Dr, Bloomington, IN 47401For SaleMLS ID #202623391, Abra Clampitt, Century 21 Scheetz - Bloomington. IRMLS
