Welcome home to this charming yet updated farmhouse style home on a huge .35 acre corner lot with character of yesteryear with modern updates you'll love. Ample natural light pours into the living spaces including a brand new upgraded kitchen with quartz counters and full stainless Whirlpool appliance package. Impressive ceiling heights and window trim. LVP flooring in the 1st floor living areas and baths. New carpet in the bedrooms including a spacious 1st floor primary with 2 closets including a large walk in. Luxury baths with tiled shower in the primary offering rain fixture and body sprayer. Hall bath nicely appointed with tiled tub surround, new vanity and fixtures. New paint, fixtures, exterior siding, and more! Large fenced in backyard and oversized detached garage makes for perfect workshop with additional lean to storage attached. Ample off street parking and convenient to schools and Oyster Point! This one is ripe for the picking. Make this Summer the best one yet.
Sold
$290,000
101 Eastwood Dr, Newport News, VA 23602
3beds
1,423sqft
Farm
Built in 1930
0.35 Acres Lot
$297,100 Zestimate®
$204/sqft
$2,280 Estimated rent
Home value
$297,100
$264,000 - $333,000
$2,280/mo
Zestimate® history
Owner options
List your home for rent
$2,280/mo
Rent Zestimate®
Find your next renter with Zillow Rental Manager. Plus, with online applications, you can quickly screen prospective tenants – for free.
$2,280/mo
Rent Zestimate®
Refinance and save
$1,833/mo
Est. payment
Refinancing to a lower rate could help reduce your monthly payments and save thousands over the life of the loan.
$1,833/mo
Est. payment
Explore your selling options
Work with a Zillow partner agent
Leverage their expertise and Zillow's premium Showcase listings to get your home seen by more buyers.
Get startedList with your own agent
Get your home in front of millions of buyers by listing it on Zillow.
Learn how to do itSell it yourself
Take full control of how buyers see your home on Zillow by listing For Sale by Owner (FSBO).
List your homeWhat's special
Modern updatesOversized detached garageLarge fenced in backyardQuartz countersImpressive ceiling heightsLvp flooringBrand new upgraded kitchen
Zillow last checked:
Listing updated:
Listed by:
Andy Hubba,
Exit Realty Professionals 757-425-6060,
Paul Pavon,
Exit Realty Professionals
Bought with:
Riley Harrison
Own Real Estate LLC
Source: REIN Inc.,MLS#: 10584747
Facts & features
Interior
Bedrooms & bathrooms
- Bedrooms: 3
- Bathrooms: 2
- Full bathrooms: 2
Rooms
- Room types: 1st Floor BR, 1st Floor Primary BR, Attic, PBR with Bath, Utility Room
Primary bedroom
- Level: First
Bedroom
- Level: First
Full bathroom
- Level: First
Dining room
- Level: First
Kitchen
- Level: First
Living room
- Level: First
Heating
- Electric, Heat Pump
Cooling
- Central Air, Heat Pump
Appliances
- Included: Dishwasher, Microwave, Electric Range, Refrigerator, Electric Water Heater
- Laundry: Dryer Hookup, Washer Hookup
Features
- Bar, Pantry
- Flooring: Carpet, Laminate/LVP
- Basement: Crawl Space
- Has fireplace: No
Interior area
- Total interior livable area: 1,423 sqft
Property
Parking
- Total spaces: 1
- Parking features: Garage Det 1 Car, Oversized, Multi Car, Off Street
- Garage spaces: 1
Features
- Stories: 1.5
- Patio & porch: Patio, Porch
- Pool features: None
- Fencing: Back Yard,Privacy,Wood,Fenced
- Waterfront features: Not Waterfront
- Frontage length: 112
Lot
- Size: 0.35 Acres
- Dimensions: 112 x 134 x 116 x 133
- Features: Corner
Details
- Parcel number: 157000362
- Zoning: R3
Construction
Type & style
- Home type: SingleFamily
- Architectural style: Farmhouse,Ranch
- Property subtype: Farm
Materials
- Vinyl Siding
- Foundation: Other
- Roof: Asphalt Shingle
Condition
- Rehabilitated
- New construction: No
- Year built: 1930
Utilities & green energy
- Sewer: City/County
- Water: City/County
Community & HOA
Community
- Subdivision: All Others Area 109
HOA
- Has HOA: No
Location
- Region: Newport News
Financial & listing details
- Price per square foot: $204/sqft
- Tax assessed value: $175,900
- Annual tax amount: $2,012
- Date on market: 5/23/2025
Price history
Price history is unavailable.
Public tax history
| Year | Property taxes | Tax assessment |
|---|---|---|
| 2026 | $2,223 +10.5% | $175,900 +3.2% |
| 2025 | $2,012 +3.1% | $170,500 +3.1% |
| 2024 | $1,952 +5.7% | $165,400 +3.4% |
| 2022 | $1,846 +4% | $160,000 +14.9% |
| 2021 | $1,776 +1.5% | $139,300 +4% |
| 2020 | $1,749 +0.2% | $133,900 +1.7% |
| 2018 | $1,746 | $131,700 |
| 2017 | $1,746 +0.2% | $131,700 |
| 2016 | $1,742 +0.3% | $131,700 |
| 2015 | $1,736 | $131,700 |
| 2014 | $1,736 +19.8% | $131,700 |
| 2013 | $1,449 | $131,700 |
| 2012 | $1,449 -5.1% | $131,700 -5.1% |
| 2011 | $1,527 | $138,800 |
| 2010 | $1,527 -4.9% | $138,800 -4.9% |
| 2009 | $1,606 | $146,000 |
| 2008 | $1,606 | $146,000 |
| 2007 | $1,606 +3.9% | $146,000 +13.4% |
| 2006 | $1,546 +10.1% | $128,800 +13.8% |
| 2005 | $1,404 +15.5% | $113,200 +18.3% |
| 2004 | $1,215 +9.6% | $95,700 +9.6% |
| 2003 | $1,109 +5.8% | $87,300 +5.8% |
| 2002 | $1,048 +9.3% | $82,500 +6.7% |
| 2001 | $959 +5.3% | $77,300 +5.3% |
| 2000 | $910 | $73,400 |
Find assessor info on the county website
Neighborhood: Denbigh-Warwick
Nearby homes
- $198,0003 bd1 ba1k sqft107 Eastwood Dr, Newport News, VA 23602Off Market
- $264,7004 bd1 ba1.6k sqft206 Lucas Creek Rd, Newport News, VA 23602Off Market
- $316,5003 bd2 ba1.5k sqft201 Lucas Creek Rd, Newport News, VA 23602Off Market
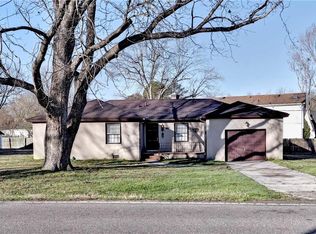
- $334,3003 bd2 ba1.9k sqft205 Lucas Creek Rd, Newport News, VA 23602Off Market
- $226,0003 bd1 ba1k sqft109 Eastwood Dr, Newport News, VA 23602Off Market
- $251,1003 bd1 ba1.4k sqft200 Brighton Cir, Newport News, VA 23602Off Market
- $421,5004 bd2 ba2.3k sqft108 Eastwood Dr, Newport News, VA 23602Off Market
- $247,2003 bd1 ba1.1k sqft208 Lucas Creek Rd, Newport News, VA 23602Off Market
Nearby schools
GreatSchools rating
- 4/10B.C. Charles Elementary SchoolGrades: PK-5Distance: 0.7 mi
- 4/10Ethel M. Gildersleeve Middle SchoolGrades: 6-8Distance: 3.1 mi
- 5/10Menchville High SchoolGrades: 9-12Distance: 0.8 mi
Schools provided by the listing agent
- Elementary: B.C. Charles Elementary
- Middle: Ethel M. Gildersleeve Middle
- High: Menchville
Source: REIN Inc.. This data may not be complete. We recommend contacting the local school district to confirm school assignments for this home.
Sell for more on Zillow
Get a Zillow Showcase℠ listing at no additional cost and you could sell for .
$297,100
2% more
+$5,942
With Zillow Showcase(estimated)
$303,042
Sell for more on Zillow
Get a Zillow Showcase℠ listing at no additional cost and you could sell for .
$297,100
2% more
+$5,942
With Zillow Showcase(estimated)
$303,042
- Virginia
- Newport News City
- Newport News
- 23602
- Denbigh-Warwick
- 101 Eastwood Dr
