Huge Home in Prime Location Near Guilford Hills! This beautifully maintained home is move-in ready and packed with updates! Enjoy peace of mind with replacement windows, furnace, and A/C. The updated kitchen features granite countertops, ceramic backsplash, and flooring—perfect for the home chef. You'll love the finished lower level, which offers a spacious family room, 4th bedroom, and a large laundry/storeage area. With 1 full and 2 half baths, there’s room for everyone. The oversized 2-car garage, covered rear deck, and storage shed round out the package. Come see this lovely home today!
Sold for $300,000
$300,000
101 Echo Dr, Chambersburg, PA 17202
4beds
1,883sqft
Single Family Residence
Built in 1976
0.36 Acres Lot
$311,800 Zestimate®
$159/sqft
$2,119 Estimated rent
Home value
$311,800
$278,000 - $349,000
$2,119/mo
Zestimate® history
Owner options
List your home for rent
$2,119/mo
Rent Zestimate®
Find your next renter with Zillow Rental Manager. Plus, with online applications, you can quickly screen prospective tenants – for free.
$2,119/mo
Rent Zestimate®
Refinance and save
$1,896/mo
Est. payment
Refinancing to a lower rate could help reduce your monthly payments and save thousands over the life of the loan.
$1,896/mo
Est. payment
Explore your selling options
Work with a Zillow partner agent
Leverage their expertise and Zillow's premium Showcase listings to get your home seen by more buyers.
Get startedList with your own agent
Get your home in front of millions of buyers by listing it on Zillow.
Learn how to do itSell it yourself
Take full control of how buyers see your home on Zillow by listing For Sale by Owner (FSBO).
List your homeWhat's special
Finished lower levelSpacious family roomCeramic backsplashGranite countertopsUpdated kitchenReplacement windowsCovered rear deck
Zillow last checked:
Listing updated:
Listed by:
BENJAMIN CLEMENTE IV 717-579-0200,
RE/MAX Delta Group, Inc.
Bought with:
Ingry De Leon, RS351583
Coldwell Banker Realty
Source: Bright MLS,MLS#: PAFL2026750
Facts & features
Interior
Bedrooms & bathrooms
- Bedrooms: 4
- Bathrooms: 3
- Full bathrooms: 1
- 1/2 bathrooms: 2
- Main level bathrooms: 2
- Main level bedrooms: 3
Rooms
- Room types: Living Room, Dining Room, Primary Bedroom, Bedroom 2, Bedroom 3, Bedroom 4, Kitchen, Family Room, Laundry, Storage Room, Workshop
Primary bedroom
- Features: Flooring - Carpet
- Level: Lower
- Area: 195 Square Feet
- Dimensions: 15 X 13
Bedroom 2
- Features: Flooring - Carpet
- Level: Main
- Area: 156 Square Feet
- Dimensions: 13 X 12
Bedroom 3
- Features: Flooring - Carpet
- Level: Main
- Area: 90 Square Feet
- Dimensions: 10 X 9
Bedroom 4
- Features: Flooring - Carpet
- Level: Main
- Area: 104 Square Feet
- Dimensions: 13 X 8
Dining room
- Features: Flooring - Carpet
- Level: Main
- Area: 143 Square Feet
- Dimensions: 13 X 11
Family room
- Features: Flooring - Carpet
- Level: Lower
- Area: 260 Square Feet
- Dimensions: 20 X 13
Kitchen
- Features: Flooring - Vinyl
- Level: Main
- Area: 154 Square Feet
- Dimensions: 14 X 11
Laundry
- Level: Unspecified
Living room
- Features: Flooring - Carpet
- Level: Main
- Area: 266 Square Feet
- Dimensions: 19 X 14
Storage room
- Level: Unspecified
Workshop
- Level: Unspecified
Heating
- Forced Air, Oil
Cooling
- Central Air, Electric
Appliances
- Included: Dishwasher, Disposal, Exhaust Fan, Oven/Range - Electric, Electric Water Heater
- Laundry: Laundry Room
Features
- Eat-in Kitchen, Formal/Separate Dining Room
- Doors: Insulated, Six Panel, Storm Door(s)
- Windows: Double Pane Windows, Screens, Storm Window(s)
- Basement: Connecting Stairway,Full,Partially Finished
- Has fireplace: No
Interior area
- Total structure area: 1,883
- Total interior livable area: 1,883 sqft
- Finished area above ground: 1,267
- Finished area below ground: 616
Property
Parking
- Total spaces: 2
- Parking features: Garage Faces Front, Attached
- Attached garage spaces: 2
Accessibility
- Accessibility features: None
Features
- Levels: Bi-Level,Two
- Stories: 2
- Patio & porch: Deck, Porch
- Pool features: None
- Fencing: Back Yard
Lot
- Size: 0.36 Acres
- Features: Corner Lot, Landscaped
Details
- Additional structures: Above Grade, Below Grade
- Parcel number: 100D05P057.000000
- Zoning: RESIDENTIAL
- Special conditions: Standard
Construction
Type & style
- Home type: SingleFamily
- Property subtype: Single Family Residence
Materials
- Aluminum Siding
- Foundation: Block
- Roof: Shingle,Composition
Condition
- New construction: No
- Year built: 1976
Utilities & green energy
- Electric: 200+ Amp Service, Circuit Breakers
- Sewer: Public Sewer
- Water: Public
Community & HOA
Community
- Subdivision: Guilford Hillside
HOA
- Has HOA: No
- Amenities included: None
- Services included: None
Location
- Region: Chambersburg
- Municipality: GUILFORD TWP
Financial & listing details
- Price per square foot: $159/sqft
- Tax assessed value: $19,630
- Annual tax amount: $3,197
- Date on market: 4/22/2025
- Listing agreement: Exclusive Right To Sell
- Listing terms: Cash,Conventional,FHA,VA Loan,USDA Loan
- Ownership: Fee Simple
- Road surface type: Black Top
Price history
| Date | Event | Price |
|---|---|---|
| 6/10/2025 | Sold | $300,000$159/sqft |
Source:  Bright MLS #PAFL2026750 Report a problem Bright MLS #PAFL2026750 Report a problem | ||
| 5/8/2025 | Pending sale | $300,000$159/sqft |
Source: Bright MLS #PAFL2026750 Report a problem | ||
| 5/5/2025 | Listed for sale | $300,000$159/sqft |
Source: Bright MLS #PAFL2026750 Report a problem | ||
| 4/28/2025 | Pending sale | $300,000$159/sqft |
Source: Bright MLS #PAFL2026750 Report a problem | ||
| 4/22/2025 | Listed for sale | $300,000+79.6%$159/sqft |
Source: Bright MLS #PAFL2026750 Report a problem | ||
| 4/11/2013 | Sold | $167,000-7.2%$89/sqft |
Source: Agent Provided Report a problem | ||
| 3/20/2013 | Price change | $179,900-5.3%$96/sqft |
Source: The Berkstresser Realty Group #FL7925511 Report a problem | ||
| 9/14/2012 | Listed for sale | $189,900$101/sqft |
Source: The Berkstresser Realty Group #FL7925511 Report a problem | ||
Public tax history
| Year | Property taxes | Tax assessment |
|---|---|---|
| 2024 | $3,761 +6.5% | $23,090 |
| 2023 | $3,530 +2.4% | $23,090 |
| 2022 | $3,448 | $23,090 |
| 2021 | $3,448 +2.7% | $23,090 |
| 2020 | $3,358 +5.1% | $23,090 |
| 2018 | $3,193 +382.7% | $23,090 |
| 2017 | $662 | $23,090 |
| 2016 | $662 +23.5% | $23,090 +15.1% |
| 2015 | $536 | $20,060 |
| 2014 | $536 | $20,060 |
| 2013 | $536 +2.9% | $20,060 |
| 2012 | $521 | $20,060 |
| 2011 | $521 | $20,060 |
| 2010 | $521 +4.2% | $20,060 +2.2% |
| 2009 | $500 +15.9% | $19,630 |
| 2008 | $431 +0.9% | $19,630 |
| 2007 | $427 | $19,630 |
| 2006 | $427 -68% | $19,630 |
| 2005 | $1,335 +306.1% | $19,630 |
| 2004 | $329 +13.6% | $19,630 |
| 2003 | $290 +35.3% | $19,630 |
| 2000 | $214 | $19,630 |
Find assessor info on the county website
Neighborhood: 17202
Nearby homes
- $347,200-- bd2 ba1.3k sqft210 Garman Dr, Chambersburg, PA 17202Off Market
- $--2 bd1 ba-- sqft230 Garman Dr APT 1, Chambersburg, PA 17202Off Market

- $--2 bd1 ba-- sqft230 Garman Dr #2, Chambersburg, PA 17202Off Market
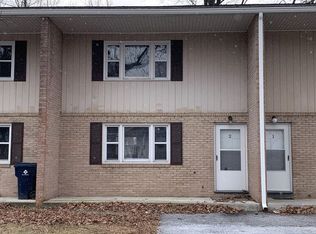
- $--2 bd1 ba-- sqft230 Garman Dr #3, Chambersburg, PA 17202Off Market

- $--2 bd1 ba-- sqft230 Garman Dr UNIT 4, Chambersburg, PA 17202Off Market
- $295,100-- bd1 ba2.4k sqft105 Echo Dr, Chambersburg, PA 17202Off Market
- $256,800-- bd1 ba1.2k sqft104 Echo Dr, Chambersburg, PA 17202Off Market
- $230,600-- bd2 ba546 sqft265 Garman Dr, Chambersburg, PA 17202Off Market
Nearby schools
GreatSchools rating
- 7/10Falling Spring El SchoolGrades: K-5Distance: 1.1 mi
- 7/10Chambersburg Area Ms - SouthGrades: 6-8Distance: 2 mi
- 3/10Chambersburg Area Senior High SchoolGrades: 9-12Distance: 2.7 mi
Schools provided by the listing agent
- Middle: Faust Junior High School
- High: Chambersburg Area Senior
- District: Chambersburg Area
Source: Bright MLS. This data may not be complete. We recommend contacting the local school district to confirm school assignments for this home.


Get pre-qualified for a loan
At Zillow Home Loans, we can pre-qualify you in as little as 5 minutes with no impact to your credit score.An equal housing lender. NMLS #10287.
- Pennsylvania
- Franklin County
- Chambersburg
- 17202
- 101 Echo Dr
Nearby cities
Nearby zip codes
Other Chambersburg Topics
