Skip main navigation
Under contract
  • Price cut: $12K (4/14)
    $577,900

    101 Edens Garden Way, Six Mile, SC 29682

    4beds
    3,600sqft
    : 
    Loading
    Get pre-qualified
    Single Family Residence
    Built in 2007
    0.7 Acres Lot
    $564,400 Zestimate®
    $161/sqft
    $13/mo HOA

    What's special

    Rocking-chair front porchStandout garageCenter islandWell-appointed kitchenScreened-in back deckQuartz countertopsDedicated grilling area
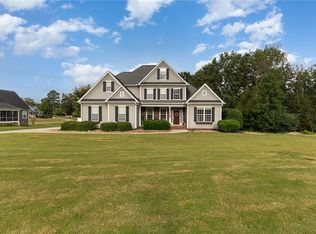
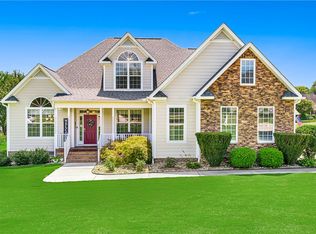
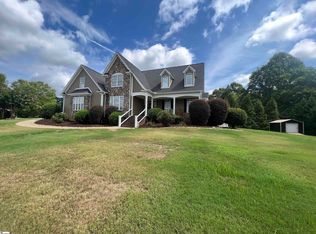
    Price reduction of $12,00...Welcome to this beautifully maintained 2-story home offering approximately 3,600 sq ft of well-designed living space on a spacious .70-acre lot in the highly sought-after Eden’s Ridge neighborhood with an exceptionally low HOA of just $150 per year. This 4-bedroom, 3.5-bath home features a thoughtful floor plan ideal for everyday living and entertaining, with numerous updates throughout and meticulous care making it truly move-in ready. The main level offers a cathedral-ceiling den with a cozy fireplace, a formal living room ideal for entertaining or a home office, and a primary suite on the main floor with an ensuite bath featuring a jetted soaking tub, separate walk-in shower, and a large walk-in closet. The well-appointed kitchen includes quartz countertops, a center island, abundant cabinetry, a coffee bar with desk area, and both a formal dining room and a light-filled breakfast nook overlooking the backyard. Upstairs, you’ll find 3 generously sized bedrooms and a versatile bonus room ideal for a playroom, media room, or guest space. Outdoor living includes a rocking-chair front porch, screened-in back deck, and dedicated grilling area, while the standout garage and additional outbuilding with RV power hookups provide exceptional flexibility and storage. Conveniently located just minutes from Lake Keowee and within the highly regarded Daniel High School district, this home offers an ideal blend of space, functionality, and location.
    190 days
    |
    44
    |
    1
    |

    Zillow last checked:

    Listing updated:

    Listed by:

    Jody Cartee 864-979-9923,

    ENRG Global Realty LLC

    Source: WUMLS,MLS#: 20295914MLS LogoOriginating MLS: Western Upstate Association of Realtors

      Facts & features

      Interior

      Bedrooms & bathrooms
      • Bedrooms: 4
      • Bathrooms: 4
      • Full bathrooms: 3
      • 1/2 bathrooms: 1
      • Main level bathrooms: 1
      • Main level bedrooms: 1
      Rooms
      • Room types: Breakfast Room/Nook, Bonus Room, Dining Room, Laundry
      Primary bedroom
      • Level: Main
      • Dimensions: 16x16
      Bedroom 2
      • Level: Upper
      • Dimensions: 16x14
      Bedroom 3
      • Level: Upper
      • Dimensions: 12x15
      Bedroom 4
      • Level: Upper
      • Dimensions: 16x12
      Bonus room
      • Level: Upper
      • Dimensions: 12x18
      Breakfast room nook
      • Level: Main
      • Dimensions: 10x13
      Den
      • Level: Main
      • Dimensions: 20x20
      Kitchen
      • Level: Main
      • Dimensions: 13x14
      Laundry
      • Level: Main
      • Dimensions: 8x5
      Living room
      • Level: Main
      • Dimensions: 12x16
      Heating
      • Central, Electric, Heat Pump, Natural Gas
      Cooling
      • Central Air, Electric, Heat Pump
      Appliances
      • Included: Dishwasher, Electric Oven, Electric Range, Gas Water Heater, Microwave
      • Laundry: Gas Dryer Hookup
      Features
      • Ceiling Fan(s), Cathedral Ceiling(s), Dual Sinks, Fireplace, High Ceilings, Jetted Tub, Bath in Primary Bedroom, Main Level Primary, Quartz Counters, Smooth Ceilings, Separate Shower, Window Treatments, Breakfast Area, Separate/Formal Living Room
      • Flooring: Carpet, Ceramic Tile, Hardwood
      • Windows: Blinds, Insulated Windows
      • Basement: None,Crawl Space
      • Has fireplace: Yes
      • Fireplace features: Gas Log
      Interior area
      • Total structure area: 3,600
      • Total interior livable area: 3,600 sqft

      Property

      Parking
      • Total spaces: 2
      • Parking features: Attached, Garage, Driveway, Garage Door Opener
      • Attached garage spaces: 2
      Features
      • Levels: Two
      • Stories: 2
      • Patio & porch: Deck, Front Porch, Porch, Screened
      • Exterior features: Deck, Gas Grill, Porch
      Lot
      • Size: 0.7 Acres
      • Features: Corner Lot, Cul-De-Sac, City Lot, Gentle Sloping, Level, Subdivision, Sloped
      Details
      • Parcel number: 405800987441

      Construction

      Type & style
      • Home type: SingleFamily
      • Architectural style: Craftsman
      • Property subtype: Single Family Residence
      Materials
      • Brick, Cement Siding
      • Foundation: Crawlspace
      • Roof: Architectural,Shingle
      Condition
      • Year built: 2007

      Utilities & green energy

      • Sewer: Septic Tank
      • Water: Public
      • Utilities for property: Electricity Available, Natural Gas Available, Septic Available, Underground Utilities

      Community & HOA

      Community
      • Security: Smoke Detector(s)
      • Subdivision: Edens Ridge
      HOA
      • Has HOA: Yes
      • HOA fee: $150 annually
      Location
      • Region: Six Mile

      Financial & listing details

      • Price per square foot: $161/sqft
      • Tax assessed value: $493,600
      • Annual tax amount: $1,459
      • Date on market: 1/1/2026
      • Cumulative days on market: 364 days
      • Listing agreement: Exclusive Right To Sell

        Estimated market value

        $564,400

        $536,000 - $593,000

        $3,022/mo

        Price history

        DateEventPrice
        4/26/2026Contingent$577,900$161/sqft
        Source: Greater Greenville AOR #1583658 Report a problem
        4/14/2026Price change$577,900-2%$161/sqft
        Source: Greater Greenville AOR #1583658 Report a problem
        2/23/2026Price change$589,900-1.3%$164/sqft
        Source: WUMLS #20295914 Report a problem
        1/1/2026Listed for sale$597,700$166/sqft
        Source: WUMLS #20295914 Report a problem
        12/10/2025Listing removed$597,700$166/sqft
        Source: Greater Greenville AOR #1560862 Report a problem
        9/30/2025Price change$597,700-3.6%$166/sqft
        Source: WUMLS #20289126 Report a problem
        6/19/2025Listed for sale$619,700+107.3%$172/sqft
        Source: WUMLS #20289126 Report a problem
        2/2/2007Sold$298,900$83/sqft
        Source: Public Record Report a problem

        Public tax history

        YearProperty taxesTax assessment
        2025$1,575 +7.9%$16,340 +14.9%
        2024$1,460 +1.9%$14,220
        2023$1,433 -1.9%$14,220
        2022$1,461 $14,220
        2021-- $14,220 -13%
        2020$1,199 $16,336 +14.9%
        2019$1,199 +10.3%$14,220 +15%
        2018$1,087 +2.9%$12,360
        2017$1,056 $12,360
        2015$1,056 -1.4%$12,360 +3.5%
        2008$1,071 $11,940
        2007-- $11,940
        Find assessor info on the county website

        Monthly payment

        Est. payment

        Payment breakdown

        Explore the cost of this home by adjusting the details. Changes won't be saved.
        All calculations are estimates and provided by Zillow, Inc. for informational purposes only. Actual amounts may vary.
        HOA fees may include property taxes on listings classified as Co-Ops. Contact the listing agent and/or owner for fee details.
        Mortgage interest rates are dependent on a number of factors, including credit score, down payment, and repayment length. Interest rate data provided by Zillow Group Marketplace, Inc. as of 1/1/1970 from various mortgage lenders with which we have lead or other similar arrangements; the Estimated Payment is an average of those rates.
        See how much you could borrow to make a competitive offer.

        Climate risks

        Neighborhood: 29682

        Getting around

        3 / 100
        Car-Dependent
        8 / 100
        Somewhat Bikeable

        Nearby schools

        GreatSchools rating
        Schools provided by the listing agent
        • Elementary: Six Mile Elem
        • Middle: R.C. Edwards Middle
        • High: D.W. Daniel High

        Source: WUMLS. This data may not be complete. We recommend contacting the local school district to confirm school assignments for this home.

        A local agent can set up tours, give advice and negotiate with sellers.

        Browse local experts

        Similar homes