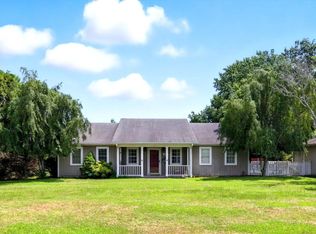
Discover the potential of this generously sized lot perfect for building your dream home or renovating the existing manufactured home. Nestled within the optional Walnut Island Property Owners Association, you'll enjoy access to Barry's Restaurant, a private boat launch, and the beautiful Currituck Sound. Ideally located just off Caratoke Highway in the heart of the general business district, this property offers outstanding road frontage and high visibility making it a prime spot for a wide range of business ventures. Whether you're considering a restaurant, retail shop, office space, or community service center, this location is brimming with opportunity. Just 30 minutes from the Outer Banks and about an hour from the Virginia border, it's perfectly positioned as a convenient stop for travelers and locals alike. With ongoing development in the area and the forward-looking Imagine Currituck 2040 plan guiding future growth, this property offers incredible investment potential. Don't miss your chance to be part of a thriving and expanding community!
For sale
$148,000
101 Edgewater Drive, Grandy, NC 27939
3beds
902sqft
Manufactured Home
Built in 1996
0.35 Acres Lot
$-- Zestimate®
$164/sqft
$5/mo HOA
What's special
Beautiful currituck soundHigh visibilityOutstanding road frontage
- 752 days
- 386
- 7
Zillow last checked:
Listing updated:
Listed by:
Erin Alger 757-943-7226,
Aweigh Real Estate
Source: Hive MLS,MLS#: 100590451 Originating MLS: Albemarle Area Association of REALTORS
Originating MLS: Albemarle Area Association of REALTORSFacts & features
Interior
Bedrooms & bathrooms
- Bedrooms: 3
- Bathrooms: 2
- Full bathrooms: 2
Rooms
- Room types: Master Bedroom, Living Room, Bedroom 2, Bedroom 3
Primary bedroom
- Level: First
Bedroom 2
- Level: First
Bedroom 3
- Level: First
Kitchen
- Level: First
Living room
- Level: First
Heating
- Electric, Heat Pump
Cooling
- Central Air, Wall/Window Unit(s)
Appliances
- Included: Electric Oven, Refrigerator
Features
- Master Downstairs
- Flooring: Carpet, Vinyl
- Basement: None
- Attic: None
- Has fireplace: No
Interior area
- Total structure area: 902
- Total interior livable area: 902 sqft
Property
Parking
- Parking features: None, Unpaved
Features
- Levels: One
- Patio & porch: Deck
- Fencing: None
- View description: None
- Frontage type: See Remarks
Lot
- Size: 0.35 Acres
- Dimensions: 103 x 119 x 126 x 111
- Features: Level, Corner Lot
Details
- Parcel number: 107b00a00010009
- Zoning: Gb: General Business
Construction
Type & style
- Home type: MobileManufactured
- Property subtype: Manufactured Home
Materials
- Vinyl Siding, Steel Frame
- Foundation: Other, Pilings
- Roof: Shingle
Condition
- Fixer
- New construction: No
- Year built: 1996
Utilities & green energy
- Sewer: Public Sewer
- Water: Public
- Utilities for property: Sewer Available, Water Available, See Remarks
Community & HOA
Community
- Subdivision: Walnut Island
HOA
- Has HOA: Yes
- Amenities included: Maintenance Common Areas
- HOA fee: $60 annually
- HOA name: Walnut Island POA
- HOA phone: 540-354-8739
Location
- Region: Grandy
Financial & listing details
- Price per square foot: $164/sqft
- Tax assessed value: $44,500
- Annual tax amount: $588
- Date on market: 7/21/2026
- Cumulative days on market: 752 days
- Listing agreement: Exclusive Right To Sell
- Listing terms: Cash
Estimated market value
Not available
Estimated sales range
Not available
Not available
Price history
| Date | Event | Price |
|---|---|---|
| 7/21/2026 | Listed for sale | $148,000-4.5%$164/sqft |
Source:  Hive MLS #100590451 Report a problem Hive MLS #100590451 Report a problem | ||
| 7/1/2026 | Listing removed | $155,000$172/sqft |
Source: Hive MLS #100518861 Report a problem | ||
| 3/21/2026 | Price change | $155,000-3.1%$172/sqft |
Source: Hive MLS #100518861 Report a problem | ||
| 1/13/2026 | Listed for sale | $160,000-5.3%$177/sqft |
Source: Hive MLS #100518861 Report a problem | ||
| 1/1/2026 | Listing removed | $169,000$187/sqft |
Source: Hive MLS #100518861 Report a problem | ||
| 9/22/2025 | Listed for sale | $169,000-5.6%$187/sqft |
Source: Hive MLS #100518861 Report a problem | ||
| 9/13/2025 | Listing removed | $179,000$198/sqft |
Source: Hive MLS #100518861 Report a problem | ||
| 7/13/2025 | Listed for sale | $179,000$198/sqft |
Source: Hive MLS #100518861 Report a problem | ||
| 6/21/2025 | Listing removed | $179,000$198/sqft |
Source: Hive MLS #100456800 Report a problem | ||
| 6/10/2025 | Price change | $179,000-5.3%$198/sqft |
Source: Hive MLS #100456800 Report a problem | ||
| 4/30/2025 | Price change | $189,000-3.1%$210/sqft |
Source: Hive MLS #100456800 Report a problem | ||
| 3/18/2025 | Listed for sale | $195,000$216/sqft |
Source: Hive MLS #100456800 Report a problem | ||
| 3/8/2025 | Listing removed | $195,000$216/sqft |
Source: Hive MLS #100456800 Report a problem | ||
| 2/13/2025 | Price change | $195,000-2.5%$216/sqft |
Source: Hive MLS #100456800 Report a problem | ||
| 12/4/2024 | Listed for sale | $200,000-4.8%$222/sqft |
Source: Hive MLS #100456800 Report a problem | ||
| 11/4/2024 | Listing removed | $210,000$233/sqft |
Source: Hive MLS #100456800 Report a problem | ||
| 11/4/2024 | Price change | $210,000-6.7%$233/sqft |
Source: Hive MLS #100456800 Report a problem | ||
| 7/20/2024 | Listed for sale | $225,000$249/sqft |
Source: Hive MLS #100456800 Report a problem | ||
Public tax history
| Year | Property taxes | Tax assessment |
|---|---|---|
| 2025 | $589 +9.3% | $44,500 |
| 2024 | $539 +8.6% | $44,500 |
| 2023 | $496 +11.8% | $44,500 |
| 2022 | $444 +1.8% | $44,500 |
| 2021 | $436 +21.1% | $44,500 +1.8% |
| 2020 | $360 | $43,700 |
| 2019 | $360 | $43,700 |
| 2018 | -- | $43,700 |
| 2017 | -- | $43,700 |
| 2016 | -- | $43,700 |
| 2015 | $324 | $43,700 |
Find assessor info on the county website
Monthly payment
Climate risks
Neighborhood: 27939
Nearby schools
Schools provided by the listing agent
- Elementary: Griggs Elementary
- Middle: Currituck County Middle
- High: Currituck County High
Source: Hive MLS. This data may not be complete. We recommend contacting the local school district to confirm school assignments for this home.