Welcome to this stunning split foyer nestled on a generous corner lot. This home sits over a quarter acre and is now available for sale. Boasting a perfect blend of comfort, and functionality, this residence is a testament to modern living. As you approach, you'll be captivated by the manicured landscaping and the inviting curb appeal of this charming property. The house welcomes you with an abundance of natural light upstairs, showcasing a thoughtfully designed interior but awaiting some of your updating touches. With four bedrooms and two bathrooms, there's ample space for the entire family. The heart of the home is a well-appointed kitchen with lots of cabinetry. This home offers the perfect space for entertaining friends and family. One of the highlights of this property is the expansive back deck, providing an ideal setting for outdoor gatherings or simply enjoying a quiet evening under the stars. The large deck overlooks the flat yard, offering endless possibilities for recreation and relaxation. Imagine hosting barbecues, gardening, or creating your own oasis in this private outdoor space. Additionally, two small sheds on the property provide convenient storage for tools, outdoor equipment, or even a potential workshop space. This practical feature adds versatility to the property, allowing you to make the most of the available space. Located in an amazing neighborhood, this home is in close proximity to schools, parks, shopping centers, and other essential amenities. The convenient access to major roads ensures an easy commute to nearby cities and attractions. Homes of this caliber in such a desirable location don't stay on the market for long. Don't miss your chance to make this split foyer gem your own. Schedule your showing today, and envision the countless memories waiting to be made in this wonderful home!
Sold for $334,000
$334,000
101 Edgewood Dr, Winchester, VA 22602
4beds
1,920sqft
Single Family Residence
Built in 1984
0.26 Acres Lot
$386,900 Zestimate®
$174/sqft
$2,340 Estimated rent
Home value
$386,900
$368,000 - $406,000
$2,340/mo
Zestimate® history
Owner options
List your home for rent
$2,340/mo
Rent Zestimate®
Find your next renter with Zillow Rental Manager. Plus, with online applications, you can quickly screen prospective tenants – for free.
$2,340/mo
Rent Zestimate®
Refinance and save
$2,003/mo
Est. payment
Refinancing to a lower rate could help reduce your monthly payments and save thousands over the life of the loan.
$2,003/mo
Est. payment
Explore your selling options
Work with a Zillow partner agent
Leverage their expertise and Zillow's premium Showcase listings to get your home seen by more buyers.
Get startedList with your own agent
Get your home in front of millions of buyers by listing it on Zillow.
Learn how to do itSell it yourself
Take full control of how buyers see your home on Zillow by listing For Sale by Owner (FSBO).
List your homeWhat's special
Flat yardSplit foyerNatural lightManicured landscapingShopping centersLarge deckWell-appointed kitchen
Zillow last checked:
Listing updated:
Listed by:
Renee Hodel 540-533-0554,
Realty ONE Group Old Towne
Bought with:
Lizett Claure, SP200205987
Pearson Smith Realty, LLC
Source: Bright MLS,MLS#: VAFV2016066
Facts & features
Interior
Bedrooms & bathrooms
- Bedrooms: 4
- Bathrooms: 2
- Full bathrooms: 2
- Main level bathrooms: 1
- Main level bedrooms: 2
Basement
- Area: 960
Heating
- Baseboard, Wood Stove, Electric
Cooling
- Central Air, Electric
Appliances
- Included: Electric Water Heater
- Laundry: In Basement
Features
- Dry Wall, Paneled Walls
- Flooring: Carpet, Vinyl
- Basement: Finished,Exterior Entry,Interior Entry
- Has fireplace: No
Interior area
- Total structure area: 1,920
- Total interior livable area: 1,920 sqft
- Finished area above ground: 960
- Finished area below ground: 960
Property
Parking
- Total spaces: 4
- Parking features: Driveway, Off Street
- Uncovered spaces: 2
Accessibility
- Accessibility features: None
Features
- Levels: Split Foyer,Two
- Stories: 2
- Pool features: None
Lot
- Size: 0.26 Acres
Details
- Additional structures: Above Grade, Below Grade
- Parcel number: 65D 1 3 22
- Zoning: RP
- Special conditions: Standard
Construction
Type & style
- Home type: SingleFamily
- Property subtype: Single Family Residence
Materials
- Vinyl Siding
- Foundation: Block
Condition
- Good
- New construction: No
- Year built: 1984
Utilities & green energy
- Sewer: Public Sewer
- Water: Public
Community & HOA
Community
- Subdivision: Glenmont Village
HOA
- Has HOA: Yes
- HOA fee: $78 semi-annually
- HOA name: CAMBRIDGE COMMUNITY MANAGEMENT
Location
- Region: Winchester
Financial & listing details
- Price per square foot: $174/sqft
- Tax assessed value: $221,000
- Annual tax amount: $1,348
- Date on market: 11/19/2023
- Listing agreement: Exclusive Right To Sell
- Listing terms: Conventional,Cash,FHA,VA Loan,USDA Loan
- Inclusions: 2 Small Sheds On The Property.
- Ownership: Fee Simple
Price history
| Date | Event | Price |
|---|---|---|
| 1/12/2024 | Sold | $334,000-1.7%$174/sqft |
Source:  Bright MLS #VAFV2016066 Report a problem Bright MLS #VAFV2016066 Report a problem | ||
| 12/4/2023 | Pending sale | $339,900$177/sqft |
Source: Bright MLS #VAFV2016066 Report a problem | ||
| 11/19/2023 | Listed for sale | $339,900$177/sqft |
Source: Bright MLS #VAFV2016066 Report a problem | ||
Public tax history
| Year | Property taxes | Tax assessment |
|---|---|---|
| 2025 | $1,633 +11% | $340,300 +18% |
| 2024 | $1,471 | $288,500 |
| 2023 | $1,471 +9.1% | $288,500 +30.5% |
| 2022 | $1,348 | $221,000 |
| 2021 | -- | $221,000 +11.8% |
| 2020 | $783 -50% | $197,600 |
| 2019 | $1,567 +114.5% | $197,600 +7.3% |
| 2018 | $730 +1.7% | $184,200 |
| 2017 | $718 +9.8% | $184,200 +9.8% |
| 2016 | $654 +7.1% | $167,700 |
| 2015 | $610 +42.1% | $167,700 +3.5% |
| 2014 | $430 | $162,100 |
| 2013 | -- | $162,100 -0.7% |
| 2012 | -- | $163,200 |
| 2011 | -- | $163,200 -8.7% |
| 2010 | -- | $178,700 |
| 2009 | -- | $178,700 -5.3% |
| 2008 | -- | $188,800 |
| 2007 | -- | $188,800 |
| 2006 | -- | $188,800 |
| 2005 | -- | $188,800 +74% |
| 2003 | -- | $108,500 |
| 2002 | -- | $108,500 |
| 2001 | -- | $108,500 |
Find assessor info on the county website
Neighborhood: 22602
Nearby homes
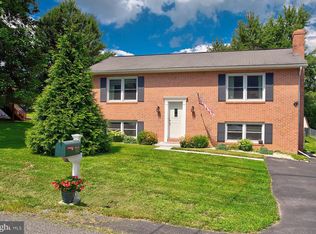
- $376,7003 bd2 ba1.8k sqft103 Edgewood Dr, Winchester, VA 22602Off Market
- $325,0003 bd2 ba1.1k sqft105 Edgewood Dr, Winchester, VA 22602Sold

- $88,3002 bd1 ba1.2k sqft2464 Senseny Rd, Winchester, VA 22602Off Market
- $338,5003 bd2 ba1.2k sqft127 Rossum Ln, Winchester, VA 22602Off Market
- $360,0003 bd2 ba1.5k sqft107 Edgewood Dr, Winchester, VA 22602Sold
- $345,7003 bd2 ba1.1k sqft102 Edgewood Dr, Winchester, VA 22602Off Market
- $404,9003 bd2 ba1.6k sqft103 Bedford Dr, Winchester, VA 22602Off Market
- $350,0003 bd4 ba2k sqft105 Boone Ct, Winchester, VA 22602Sold
Nearby schools
GreatSchools rating
- 4/10Evendale Elementary SchoolGrades: PK-5Distance: 3.5 mi
- 5/10Admiral Richard E. Byrd Middle SchoolGrades: 6-8Distance: 3.7 mi
- 4/10Millbrook High SchoolGrades: 9-12Distance: 2.3 mi
Schools provided by the listing agent
- Middle: Admiral Richard E. Byrd
- High: Millbrook
- District: Frederick County Public Schools
Source: Bright MLS. This data may not be complete. We recommend contacting the local school district to confirm school assignments for this home.
Get a cash offer in 3 minutes
Find out how much your home could sell for in as little as 3 minutes with a no-obligation cash offer.
Estimated market value
$386,900
Get a cash offer in 3 minutes
Find out how much your home could sell for in as little as 3 minutes with a no-obligation cash offer.
Estimated market value
$386,900
- Virginia
- Frederick County
- Winchester
- 22602
- 101 Edgewood Dr
Nearby cities
Nearby zip codes
Other Winchester Topics
