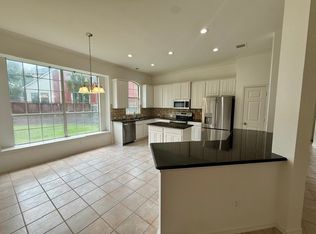
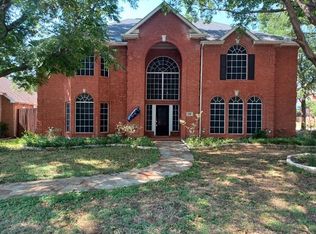
Highland Village show stopper on an oversized corner lot in a private cul de sac! Light and bright with enormous windows that flood every space with natural light. Wood-like tile throughout the first floor common areas is perfect for pets and not having to worry about scratches or dents in your wood floors. Upgraded carpet and pad in all the bedrooms and upstairs. Incredible space throughout the home means never feeling like you're on top of each other. Very large downstairs primary suite with huge windows and a newly remodeled spa-worthy primary bath! Seamless glass shower enclosure, quartz counters, designer black finishes and mirrors, and a soaking tub after long days! Primary closet has a ton of hanging space and room to move around. Formal living with two-story windows and formal dining with passage into the well appointed chef's kitchen. Gas cooktop, newly painted 42in cabinets with pulls, center island, stainless steel appliances, tons of counter prep space, and an eat-in breakfast nook. Spacious first floor living room with gas fireplace and two story windows letting in great natural light. Downstairs powder room convenient to all living spaces. Upstairs we find three more large bedrooms with ceiling fans, a full bath, and a great game room for fun or movie area. Oversized corner lot offers a phenomenal backyard entertaining area large enough to play catch or throw the tennis ball for you pups. Covered patio on the back door gives great space for entertaining and backyard BBQs. Feeding to exemplary primary and intermediate schools and Marcus High School. Conveniently located to shopping, schools, restaurants, and entertainment. Photos don't do it justice. Tour today!
Sold
Price Unknown
101 Edinburgh Ct, Highland Village, TX 75077
4beds
3,118sqft
Single Family Residence
Built in 1995
10,149 Square Feet Lot
$563,000 Zestimate®
$--/sqft
$3,878 Estimated rent
Home value
$563,000
$535,000 - $591,000
$3,878/mo
Zestimate® history
Owner options
List your home for rent
$3,878/mo
Rent Zestimate®
Find your next renter with Zillow Rental Manager. Plus, with online applications, you can quickly screen prospective tenants – for free.
$3,878/mo
Rent Zestimate®
Refinance and save
Refinancing to a lower rate could help reduce your monthly payments and save thousands over the life of the loan.
Explore your selling options
Work with a Zillow partner agent
Leverage their expertise and Zillow's premium Showcase listings to get your home seen by more buyers.
Get startedList with your own agent
Get your home in front of millions of buyers by listing it on Zillow.
Learn how to do itSell it yourself
Take full control of how buyers see your home on Zillow by listing For Sale by Owner (FSBO).
List your homeWhat's special
Private cul de sacStainless steel appliancesQuartz countersOversized corner lotSoaking tubGas cooktopCenter island
Zillow last checked:
Listing updated:
Listed by:
Anthony Graham 0577363 469-387-7091,
Great Western Realty 817-689-2888
Bought with:
Jeremy Vaughn, 0749387
SULLIVAUGHN REAL ESTATE LLC
Source: NTREIS,MLS#: 21235522
Facts & features
Interior
Bedrooms & bathrooms
- Bedrooms: 4
- Bathrooms: 3
- Full bathrooms: 2
- 1/2 bathrooms: 1
Primary bedroom
- Features: Built-in Features, Ceiling Fan(s), En Suite Bathroom, Garden Tub/Roman Tub, Separate Shower, Walk-In Closet(s)
- Level: First
- Dimensions: 0 x 0
Bedroom
- Level: Second
- Dimensions: 0 x 0
Bedroom
- Level: Second
- Dimensions: 0 x 0
Bedroom
- Level: Second
- Dimensions: 0 x 0
Breakfast room nook
- Features: Built-in Features
- Level: First
- Dimensions: 0 x 0
Dining room
- Level: First
- Dimensions: 0 x 0
Other
- Level: Second
- Dimensions: 0 x 0
Game room
- Level: Second
- Dimensions: 0 x 0
Kitchen
- Features: Built-in Features, Eat-in Kitchen, Granite Counters, Kitchen Island, Pantry
- Level: First
- Dimensions: 0 x 0
Living room
- Features: Ceiling Fan(s), Fireplace
- Level: First
- Dimensions: 0 x 0
Living room
- Level: First
- Dimensions: 0 x 0
Heating
- Central
Cooling
- Central Air
Appliances
- Included: Some Gas Appliances, Dishwasher, Gas Cooktop, Disposal, Microwave, Plumbed For Gas
- Laundry: Washer Hookup, Dryer Hookup, ElectricDryer Hookup, Laundry in Utility Room
Features
- Eat-in Kitchen, Granite Counters, High Speed Internet, Kitchen Island, Open Floorplan, Pantry, Cable TV, Walk-In Closet(s)
- Flooring: Carpet, Ceramic Tile
- Has basement: No
- Number of fireplaces: 1
- Fireplace features: Gas, Living Room
Interior area
- Total interior livable area: 3,118 sqft
Property
Parking
- Total spaces: 2
- Parking features: Garage, Garage Door Opener, Garage Faces Side
- Attached garage spaces: 2
Features
- Levels: Two
- Stories: 2
- Patio & porch: Covered
- Exterior features: Private Yard
- Pool features: None
- Fencing: Wood
Lot
- Size: 10,149 Square Feet
- Features: Back Yard, Corner Lot, Cul-De-Sac, Lawn, Landscaped, Few Trees
Details
- Parcel number: R163178
Construction
Type & style
- Home type: SingleFamily
- Architectural style: Traditional,Detached
- Property subtype: Single Family Residence
Materials
- Brick, Frame, Stone Veneer
- Foundation: Slab
- Roof: Composition
Condition
- Year built: 1995
Utilities & green energy
- Sewer: Public Sewer
- Water: Public
- Utilities for property: Sewer Available, Water Available, Cable Available
Community & HOA
Community
- Features: Curbs, Sidewalks
- Subdivision: Briarhill Estates 3
HOA
- Has HOA: No
Location
- Region: Highland Village
Financial & listing details
- Tax assessed value: $548,000
- Annual tax amount: $9,890
- Date on market: 4/10/2026
- Cumulative days on market: 61 days
Price history
| Date | Event | Price |
|---|---|---|
| 6/26/2026 | Sold | -- |
Source: NTREIS #21235522 Report a problem | ||
| 6/16/2026 | Pending sale | $569,900$183/sqft |
Source: NTREIS #21235522 Report a problem | ||
| 6/10/2026 | Contingent | $569,900$183/sqft |
Source: NTREIS #21235522 Report a problem | ||
| 5/30/2026 | Price change | $569,900-1.7%$183/sqft |
Source: NTREIS #21235522 Report a problem | ||
| 5/7/2026 | Price change | $579,900-1.7%$186/sqft |
Source: NTREIS #21235522 Report a problem | ||
| 4/10/2026 | Listed for sale | $589,900$189/sqft |
Source: NTREIS #21235522 Report a problem | ||
Public tax history
| Year | Property taxes | Tax assessment |
|---|---|---|
| 2025 | $8,315 +2.3% | $548,000 +6.9% |
| 2024 | $8,126 +10.7% | $512,435 +10% |
| 2023 | $7,343 -7.9% | $465,850 +10% |
| 2022 | $7,969 +2.6% | $423,500 +6.9% |
| 2021 | $7,765 +1.4% | $396,315 +5.7% |
| 2020 | $7,659 +3.8% | $375,000 +3.3% |
| 2019 | $7,382 -4.8% | $363,000 -1.6% |
| 2018 | $7,754 +13.6% | $369,058 +6.6% |
| 2017 | $6,827 | $346,335 +7.9% |
| 2016 | $6,827 +14% | $320,891 +10% |
| 2015 | $5,987 | $291,719 +9% |
| 2014 | $5,987 | $267,749 +7.4% |
| 2013 | $5,987 | $249,247 +1.3% |
| 2012 | -- | $246,121 -0.1% |
| 2011 | -- | $246,365 +0% |
| 2010 | -- | $246,249 -1.8% |
| 2009 | -- | $250,876 +8.8% |
| 2007 | $5,385 -2.6% | $230,628 +2.9% |
| 2006 | $5,531 +3.1% | $224,144 +3.3% |
| 2005 | $5,363 | $216,941 +5.1% |
| 2004 | -- | $206,474 -1.5% |
| 2002 | -- | $209,580 +0.3% |
| 2001 | -- | $208,881 |
Find assessor info on the county website
Neighborhood: Briarhill
Nearby homes
- $480,0004 bd4 ba2.4k sqft105 Edinburgh Ct, Highland Village, TX 75077Pending
- $658,3004 bd4 ba4.4k sqft100 Thistle Ct, Highland Village, TX 75077Off Market
- $756,1004 bd4 ba4.2k sqft925 Briarwick Ln, Highland Village, TX 75077Off Market
- $636,9004 bd4 ba3.3k sqft921 Briarwick Ln, Highland Village, TX 75077Off Market
- $588,3005 bd4 ba3.9k sqft100 Edinburgh Ct, Highland Village, TX 75077Off Market
- $572,3004 bd2 ba2.7k sqft2005 Tartan Trl, Highland Village, TX 75077Off Market
- $706,5004 bd3 ba3.9k sqft109 Edinburgh Ct, Highland Village, TX 75077Off Market
- $564,6004 bd3 ba2.7k sqft104 Edinburgh Ct, Highland Village, TX 75077Off Market
Nearby schools
GreatSchools rating
- 10/10Heritage Elementary SchoolGrades: PK-5Distance: 0.3 mi
- 8/10Briarhill Middle SchoolGrades: 6-8Distance: 0.5 mi
- 8/10Marcus High SchoolGrades: 9-12Distance: 1.2 mi
Schools provided by the listing agent
- Elementary: Heritage
- Middle: Briarhill
- High: Marcus
- District: Lewisville ISD
Source: NTREIS. This data may not be complete. We recommend contacting the local school district to confirm school assignments for this home.
Get a cash offer in 3 minutes
Find out how much your home could sell for in as little as 3 minutes with a no-obligation cash offer.
Estimated market value
$563,000
Get a cash offer in 3 minutes
Find out how much your home could sell for in as little as 3 minutes with a no-obligation cash offer.
Estimated market value
$563,000
- Texas
- Denton County
- Highland Village
- 75077
- Briarhill
- 101 Edinburgh Ct
Nearby cities
Nearby neighborhoods
Nearby zip codes
Other Highland Village Topics
- Apartments for Rent in 75077
- Houses for Sale in 75077
- Houses for Rent in 75077
- 75077 Real Estate
- Highland Village Condos
- Houses for Sale in Highland Village
- Newest Listings in Highland Village
- Highland Village Home Values
- Highland Village Real Estate Agents
- Highland Village Refinance
- Highland Village Mortgage Rates
