Welcome to coastal living at its best! This inviting home is ideally positioned just steps from the community marina, offering wide views of the Intracoastal waters and the added bonus of your very own boat slip (#10). The primary suite is located on the main floor and provides a comfortable retreat with generous space, a walk-in closet, and direct access to a flexible office, along with a spa-inspired bath featuring a whirlpool tub and walk-in shower.
The heart of the home includes an open kitchen with a breakfast nook, a formal dining area, and a spacious great room with a fireplace as the centerpiece. A newly updated half bathroom is conveniently located nearby for guests. From here, step onto the screened porch, an ideal spot for entertaining or simply relaxing while enjoying the coastal scenery. Upstairs, you'll find two large guest rooms and a full bath, ensuring comfort for family or visitors.
Practical features include an oversized garage with space for a workshop, plus a fully floored attic for extra storage. The neighborhood enhances the lifestyle with amenities such as a pool, tennis courts, a boat ramp, and a day dock. Located just a short drive from the beautiful Crystal Coast beaches and Morehead City, this property brings convenience and charm together in one remarkable package.
Sold for $675,000
$675,000
101 Egret Court, Newport, NC 28570
3beds
2,606sqft
Single Family Residence
Built in 1993
0.43 Acres Lot
$684,200 Zestimate®
$259/sqft
$2,553 Estimated rent
Home value
$684,200
$602,000 - $780,000
$2,553/mo
Zestimate® history
Owner options
List your home for rent
$2,553/mo
Rent Zestimate®
Find your next renter with Zillow Rental Manager. Plus, with online applications, you can quickly screen prospective tenants – for free.
$2,553/mo
Rent Zestimate®
Refinance and save
$3,863/mo
Est. payment
Refinancing to a lower rate could help reduce your monthly payments and save thousands over the life of the loan.
$3,863/mo
Est. payment
Explore your selling options
Work with a Zillow partner agent
Leverage their expertise and Zillow's premium Showcase listings to get your home seen by more buyers.
Get startedList with your own agent
Get your home in front of millions of buyers by listing it on Zillow.
Learn how to do itSell it yourself
Take full control of how buyers see your home on Zillow by listing For Sale by Owner (FSBO).
List your homeWhat's special
Zillow last checked:
Listing updated:
Listed by:
Barefoot-Chandler & Associates Team 252-725-3193,
LPT Realty
Bought with:
NC Coastal Team, 313287
RE/MAX Ocean Properties EI
Source: Hive MLS,MLS#: 100527576 Originating MLS: Carteret County Association of Realtors
Originating MLS: Carteret County Association of RealtorsFacts & features
Interior
Bedrooms & bathrooms
- Bedrooms: 3
- Bathrooms: 3
- Full bathrooms: 2
- 1/2 bathrooms: 1
Rooms
- Room types: Dining Room
Primary bedroom
- Level: Primary Living Area
Dining room
- Features: Formal
Heating
- Heat Pump, Electric
Cooling
- Central Air
Appliances
- Included: Vented Exhaust Fan, Electric Oven, Electric Cooktop, Refrigerator, Disposal, Dishwasher
- Laundry: Dryer Hookup, Washer Hookup, Laundry Room
Features
- Master Downstairs, Central Vacuum, Walk-in Closet(s), Vaulted Ceiling(s), Mud Room, Whirlpool, Kitchen Island, Ceiling Fan(s), Pantry, Walk-in Shower, Blinds/Shades, Gas Log, Walk-In Closet(s)
- Flooring: Carpet, Laminate, Tile, Wood
- Doors: Storm Door(s)
- Basement: None
- Attic: Partially Floored,Pull Down Stairs,Walk-In
- Has fireplace: Yes
- Fireplace features: Gas Log
Interior area
- Total structure area: 2,606
- Total interior livable area: 2,606 sqft
Property
Parking
- Total spaces: 2
- Parking features: Garage Faces Side, Concrete, On Site, Paved
Features
- Levels: Two
- Stories: 2
- Patio & porch: Covered, Enclosed, Patio, Porch, Screened
- Exterior features: Shutters - Board/Hurricane, Irrigation System, Storm Doors
- Pool features: None
- Fencing: None
- Has view: Yes
- View description: ICW, Marina, Sound, Water
- Has water view: Yes
- Water view: Marina,Sound,Water
- Waterfront features: Water Access Comm
Lot
- Size: 0.43 Acres
- Dimensions: 77 x 187 x 106 x 170
- Features: Corner Lot, Water Access Comm
Details
- Parcel number: 631501261131000
- Zoning: R20
- Special conditions: Standard
Construction
Type & style
- Home type: SingleFamily
- Property subtype: Single Family Residence
Materials
- Vinyl Siding
- Foundation: Brick/Mortar
- Roof: Shingle
Condition
- New construction: No
- Year built: 1993
Utilities & green energy
- Sewer: Septic Tank
- Water: Public, Well
- Utilities for property: Natural Gas Available, See Remarks
Community & HOA
Community
- Subdivision: Blue Heron Bay
HOA
- Has HOA: Yes
- Amenities included: Waterfront Community, Boat Dock, Boat Slip - Assigned, Clubhouse, Pool, Maintenance Common Areas, Marina, Ramp, Tennis Court(s)
- HOA fee: $1,560 monthly
- HOA name: Blue Heron Bay HOA
- HOA phone: 252-375-1434
Location
- Region: Newport
Financial & listing details
- Price per square foot: $259/sqft
- Tax assessed value: $545,284
- Annual tax amount: $1,761
- Date on market: 10/7/2025
- Cumulative days on market: 10 days
- Listing agreement: Exclusive Right To Sell
- Listing terms: Cash,Conventional,VA Loan
- Road surface type: Paved
Price history
| Date | Event | Price |
|---|---|---|
| 9/30/2025 | Sold | $675,000-3.6%$259/sqft |
Source:  Hive MLS #100527576 Report a problem Hive MLS #100527576 Report a problem | ||
| 9/7/2025 | Contingent | $699,900$269/sqft |
Source: Hive MLS #100527576 Report a problem | ||
| 8/28/2025 | Listed for sale | $699,900+89.1%$269/sqft |
Source: Hive MLS #100527576 Report a problem | ||
| 8/31/2017 | Sold | $370,200-4.8%$142/sqft |
Source: Hive MLS #100054719 Report a problem | ||
| 7/15/2017 | Pending sale | $389,000$149/sqft |
Source: Bluewater Real Estate EI #100054719 Report a problem | ||
| 4/17/2017 | Listed for sale | $389,000$149/sqft |
Source: Bluewater Real Estate EI #100054719 Report a problem | ||
Public tax history
| Year | Property taxes | Tax assessment |
|---|---|---|
| 2025 | $1,761 +15.6% | $545,284 +68.3% |
| 2024 | $1,524 -4.6% | $324,091 |
| 2023 | $1,598 +2.1% | $324,091 |
| 2022 | $1,566 +4.3% | $324,091 +14.5% |
| 2021 | $1,501 | $282,945 -12.7% |
| 2020 | -- | $324,091 +11.2% |
| 2019 | $988 | $291,486 |
| 2017 | $988 -25% | $291,486 |
| 2016 | $1,317 | $291,486 |
| 2015 | $1,317 +7.1% | $291,486 -8.7% |
| 2014 | $1,229 | $319,388 |
| 2013 | -- | $319,388 |
| 2012 | -- | -- |
| 2011 | -- | -- |
| 2010 | -- | $395,069 |
| 2009 | -- | $395,069 |
Find assessor info on the county website
Neighborhood: 28570
Nearby homes
- $510,0003 bd2 ba1.8k sqft103 Egret Ct, Newport, NC 28570Off Market
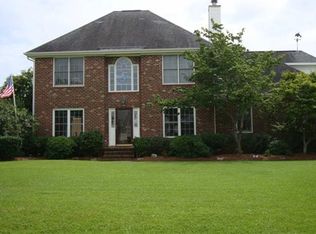
- $580,900-- bd-- ba-- sqft499 Blue Heron Dr, Newport, NC 28570Off Market
- $820,7003 bd3 ba3.1k sqft102 Pelican Ct, Newport, NC 28570Off Market
- $765,6003 bd3 ba2.8k sqft104 Pelican Ct, Newport, NC 28570Off Market
- $544,3003 bd2 ba1.9k sqft105 Egret Ct, Newport, NC 28570Off Market
- $627,1003 bd3 ba2.4k sqft102 Egret Ct, Newport, NC 28570Off Market
- $580,8004 bd3 ba2.6k sqft104 Egret Ct, Newport, NC 28570Off Market
- $579,1003 bd2 ba2.4k sqft106 Pelican Ct, Newport, NC 28570Off Market
Nearby schools
GreatSchools rating
- 10/10Bogue Sound Elementary SchoolGrades: PK-5Distance: 0.9 mi
- 7/10Broad Creek Middle SchoolGrades: 6-8Distance: 3.1 mi
- 9/10Croatan High SchoolGrades: 9-12Distance: 0.8 mi
Schools provided by the listing agent
- Elementary: White Oak Elementary
- Middle: Broad Creek
- High: Croatan
Source: Hive MLS. This data may not be complete. We recommend contacting the local school district to confirm school assignments for this home.
Get a cash offer in 3 minutes
Find out how much your home could sell for in as little as 3 minutes with a no-obligation cash offer.
Estimated market value
$684,200
Get a cash offer in 3 minutes
Find out how much your home could sell for in as little as 3 minutes with a no-obligation cash offer.
Estimated market value
$684,200
- North Carolina
- Carteret County
- Newport
- 28570
- 101 Egret Court
Nearby cities
Nearby neighborhoods
Nearby zip codes
Other Newport Topics
