Skip main navigation
Sold for $407,500
  • $407,500

    101 Elderberry Ct, Lexington, SC 29072

    4beds
    2,786sqft
    SingleFamily
    Built in 2008
    0.25 Acres Lot
    $412,900 Zestimate®
    $146/sqft
    $2,774 Estimated rent

    Home value

    $412,900

    $376,000 - $450,000

    $2,774/mo

    Zestimate® history
    Loading
    Loading...

    Owner options

    List your home for rent

    $2,774/mo

    Rent Zestimate®

    Find your next renter with Zillow Rental Manager. Plus, with online applications, you can quickly screen prospective tenants – for free.

    Learn more

    $2,774/mo

    Rent Zestimate®

    Refinance and save

    $2,374/mo

    Est. payment

    Refinancing to a lower rate could help reduce your monthly payments and save thousands over the life of the loan.

    See today's rates

    $2,374/mo

    Est. payment

    Explore your selling options

    Work with a Zillow partner agent

    Leverage their expertise and Zillow's premium Showcase listings to get your home seen by more buyers.

    Get started

    List with your own agent

    Get your home in front of millions of buyers by listing it on Zillow.

    Learn how to do it

    Sell it yourself

    Take full control of how buyers see your home on Zillow by listing For Sale by Owner (FSBO).

    List your home

    What's special

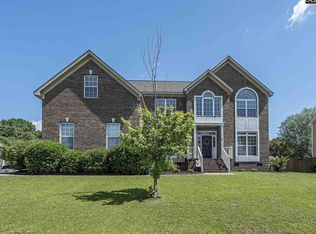
    Great schools & convenient to I-20, off Barr Road sits this charming neighborhood! This stately home located on a corner lot with side load garage is beautifully landscaped & has recently been updated for expanded outdoor living with a private fenced backyard including NEW custom deck for relaxing or entertaining! Enjoy grilling & dining outdoors while visiting with neighbors, family or friends at the fire pit! Easy access front porch has room for double rockers to start your day or enjoy an evening beverage & watch neighbors walk by. As you enter the grand foyer, beautiful NEW hickory hardwood floors flow through to the first floor living spaces including formal dining room with lots of room for all your formal furniture, flex room for home office or study room & open concept living room with gas fireplace & beautifully designed kitchen! The spacious feel of high ceilings & open spaces allow for great flow & light with private views of the gorgeous back yard! Eat in kitchen is perfect for multiple sets of hands with central island, granite counter tops, stainless steel appliances with beautiful gas range! Full pantry & separate laundry room! Large Master on Main features TWO walk in closets & private bath with contoured garden tub for soaking, glass surround shower, enclosed water closet & double vanities! Upstairs are 3 LARGE bedrooms with new carpet in 2017! Bonus/Media room has been wired for fantastic sound experience and ready for your equipment! NEW ROOF in 2018!

    Facts & features

    Interior

    Bedrooms & bathrooms
    • Bedrooms: 4
    • Bathrooms: 2
    • Full bathrooms: 2
    • Main level bathrooms: 2
    Heating
    • Forced air, Electric, Gas
    Cooling
    • Central
    Appliances
    • Included: Dishwasher, Garbage disposal, Microwave, Range / Oven
    • Laundry: Electric, Heated Space
    Features
    • Office, Media Room, Ceiling Fan
    • Flooring: Tile, Carpet, Hardwood
    • Attic: Storage
    • Fireplace features: Outside, Gas Log-Natural
    Interior area
    • Total interior livable area: 2,786 sqft

    Property

    Parking
    • Total spaces: 2
    • Parking features: Garage - Attached
    Features
    • Patio & porch: Deck, Patio, Front Porch
    • Exterior features: Vinyl, Brick
    • Fencing: Privacy, Rear Only Wood
    Lot
    • Size: 0.25 Acres
    • Features: Corner Lot, Sprinkler
    Details
    • Parcel number: 00531401061

    Construction

    Type & style
    • Home type: SingleFamily
    • Architectural style: Traditional
    Condition
    • Year built: 2008

    Utilities & green energy

    • Sewer: Public Sewer
    • Water: Public
    • Utilities for property: Electricity Connected

    Community & neighborhood

    Security
    • Security features: Security System Owned
    Location
    • Region: Lexington

    HOA & financial

    HOA
    • Has HOA: Yes
    • HOA fee: $24 monthly
    • Services included: Common Area Maintenance, Street Light Maintenance, Green Areas

    Other

    Other facts
    • Sewer: Public Sewer
    • WaterSource: Public
    • Flooring: Carpet, Tile, Hardwood
    • RoadSurfaceType: Paved
    • Appliances: Dishwasher, Disposal, Gas Range, Microwave Above Stove
    • FireplaceYN: true
    • GarageYN: true
    • AttachedGarageYN: true
    • HeatingYN: true
    • PatioAndPorchFeatures: Deck, Patio, Front Porch
    • Utilities: Electricity Connected
    • CoolingYN: true
    • FoundationDetails: Slab
    • FireplacesTotal: 1
    • CurrentFinancing: Conventional, Cash, FHA-VA
    • LotFeatures: Corner Lot, Sprinkler
    • ArchitecturalStyle: Traditional
    • MainLevelBathrooms: 2
    • Fencing: Privacy, Rear Only Wood
    • Cooling: Central Air
    • AssociationFeeIncludes: Common Area Maintenance, Street Light Maintenance, Green Areas
    • ConstructionMaterials: Vinyl, Brick-Partial-AbvFound
    • Heating: Central, Gas 1st Lvl, Gas 2nd Lvl
    • FireplaceFeatures: Outside, Gas Log-Natural
    • ParkingFeatures: Garage Attached, Main
    • Attic: Storage
    • RoomKitchenFeatures: Granite Counters, Kitchen Island, Pantry, Recessed Lighting, Floors-Hardwood, Backsplash-Tiled
    • RoomBedroom3Level: Second
    • RoomBedroom4Level: Second
    • RoomLivingRoomFeatures: Fireplace, High Ceilings, Floors-Hardwood, Molding, Ceilings-Cathedral, Ceilings-High (over 9 Ft), Ceiling Fan
    • RoomMasterBedroomFeatures: Ceiling Fan(s), Walk-In Closet(s), Vaulted Ceiling(s), Bath-Private, Separate Shower, Tub-Garden, Separate Water Closet
    • RoomBedroom2Features: Ceiling Fan(s)
    • RoomBedroom3Features: Ceiling Fan(s)
    • RoomBedroom4Features: Ceiling Fan(s)
    • RoomBedroom2Level: Second
    • RoomDiningRoomLevel: Main
    • RoomKitchenLevel: Main
    • SecurityFeatures: Security System Owned
    • LaundryFeatures: Electric, Heated Space
    • InteriorFeatures: Office, Media Room, Ceiling Fan
    • RoomMasterBedroomLevel: Main
    • RoomDiningRoomFeatures: Floors-Hardwood
    • RoomLivingRoomLevel: Main,Main
    • ExteriorFeatures: Gutters - Full
    • MlsStatus: Active
    • AssociationPhone: 8034775533
    • Road surface type: Paved

    Price history

    DateEventPrice
    2/7/2025Sold$407,500-3%$146/sqft
    Source: Public Record Report a problem
    1/25/2025Pending sale$419,900$151/sqft
    Source: Consolidated MLS #599133 Report a problem
    1/10/2025Contingent$419,900$151/sqft
    Source: Consolidated MLS #599133 Report a problem
    12/27/2024Listed for sale$419,900-1.2%$151/sqft
    Source: Consolidated MLS #599133 Report a problem
    6/17/2024Listing removed--
    Source: Consolidated MLS #584323 Report a problem
    5/24/2024Listed for sale$424,999$153/sqft
    Source: Consolidated MLS #584323 Report a problem
    5/7/2024Listing removed--
    Source: Consolidated MLS #584323 Report a problem
    5/3/2024Listed for sale$424,999+9%$153/sqft
    Source: Consolidated MLS #584323 Report a problem
    10/11/2022Sold$389,900$140/sqft
    Source: Public Record Report a problem
    8/5/2022Listed for sale$389,900+43.1%$140/sqft
    Source: Consolidated MLS #546951 Report a problem
    10/23/2020Sold$272,500$98/sqft
    Source: Public Record Report a problem
    8/20/2020Listed for sale$272,500+9%$98/sqft
    Source: RE/MAX Southern Collection #500814 Report a problem
    1/20/2011Listing removed$249,900$90/sqft
    Source: ERA Wilder Realty #276552 Report a problem
    11/4/2010Price change$249,900-2%$90/sqft
    Source: ERA Wilder Realty #276552 Report a problem
    9/27/2010Price change$254,900-3.2%$91/sqft
    Source: ERA Wilder Realty #276552 Report a problem
    6/12/2010Listed for sale$263,433+3.4%$95/sqft
    Source: Coldwell Banker United Lexington West #269617 Report a problem
    12/22/2008Sold$254,660$91/sqft
    Source: Public Record Report a problem

    Public tax history

    YearProperty taxesTax assessment
    2024$2,330 +4.4%$15,596
    2023$2,231 +37.4%$15,596 +43.1%
    2022$1,623 +1.5%$10,900
    2021$1,600 $10,900 +16.9%
    2019-- $9,328
    2018$1,451 +1.9%$9,328
    2017$1,424 +3.1%$9,328 +0%
    2016$1,381 +0.9%$9,327
    2015$1,368 $9,327 -1.3%
    2014$1,368 +3.2%$9,448 0%
    2013$1,326 $9,450 -3.5%
    2012-- $9,790
    2011-- $9,790
    2010-- $9,790 -3.9%
    2009-- $10,190 -33.3%
    2008-- $15,280 +536.7%
    2007-- $2,400
    2006-- $2,400

    Find assessor info on the county website

    Neighborhood: 29072

    Nearby schools

    GreatSchools rating
    Schools provided by the listing agent
    • Elementary: Pleasant Hill
    • Middle: Pleasant Hill
    • High: Lexington
    • District: Lexington One

    Source: The MLS. This data may not be complete. We recommend contacting the local school district to confirm school assignments for this home.

    Get a cash offer in 3 minutes
    Find out how much your home could sell for in as little as 3 minutes with a no-obligation cash offer.
    Estimated market value
    $412,900
    Get a cash offer in 3 minutes
    Find out how much your home could sell for in as little as 3 minutes with a no-obligation cash offer.
    Estimated market value
    $412,900