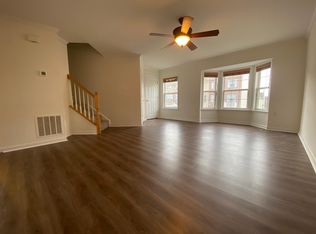
Welcome to 101 Eldon Dr — a beautifully maintained townhome in the heart of Charles Town offering space, comfort, and major updates throughout. This 3-bedroom, 2 full and 1 half bath home features a bright and functional layout. On the main level, spacious living areas, and an oversized kitchen with center island, ample cabinet space, pantry, hardwood flooring and updated stainless steel appliances. One of the standout features of this home is the incredible screened-in porch overlooking the fenced backyard — the perfect place to relax, entertain, or enjoy peaceful evenings outdoors. The backyard also offers direct access to green space and a more private feel than many neighboring properties. Upstairs, the spacious primary suite includes a walk-in closet, soaking tub, separate shower, and double sinks. Two additional bedrooms and another full bath complete the upper level. The lower level currently offers laundry space, utilities, and excellent storage space, but also provides great potential for future finished living space, home gym, office, recreation room, or flex area depending on your needs. Major updates include a roof replaced in 2018 with a transferable 50-year warranty, HVAC replaced in 2019, Leaf Filter gutter guards installed in 2021, newer carpet in 2022, updated refrigerator and microwave in 2023, and additional appliance updates throughout. Conveniently located near shopping, restaurants, schools, commuter routes, and downtown Charles Town, this move-in ready home offers the perfect combination of value, space, and location.
Sold for $289,000
Zestimate®
$289,000
101 Eldon Dr, Charles Town, WV 25414
3beds
1,732sqft
Townhouse
Built in 2005
2,038 Square Feet Lot
$289,000 Zestimate®
$167/sqft
$1,917 Estimated rent
Home value
$289,000
$275,000 - $303,000
$1,917/mo
Zestimate® history
Owner options
List your home for rent
$1,917/mo
Rent Zestimate®
Find your next renter with Zillow Rental Manager. Plus, with online applications, you can quickly screen prospective tenants – for free.
$1,917/mo
Rent Zestimate®
Refinance and save
$1,784/mo
Est. payment
Refinancing to a lower rate could help reduce your monthly payments and save thousands over the life of the loan.
$1,784/mo
Est. payment
Explore your selling options
Work with a Zillow partner agent
Leverage their expertise and Zillow's premium Showcase listings to get your home seen by more buyers.
Get startedList with your own agent
Get your home in front of millions of buyers by listing it on Zillow.
Learn how to do itSell it yourself
Take full control of how buyers see your home on Zillow by listing For Sale by Owner (FSBO).
List your homeWhat's special
Soaking tubDouble sinksFenced backyardSeparate showerUpdated stainless steel appliancesBright and functional layoutAmple cabinet space
Zillow last checked:
Listing updated:
Listed by:
Brianna Goetting 540-454-5025,
Pearson Smith Realty, LLC
Bought with:
Kristine Snavely
Samson Properties
Source: Bright MLS,MLS#: WVJF2024006
Facts & features
Interior
Bedrooms & bathrooms
- Bedrooms: 3
- Bathrooms: 3
- Full bathrooms: 2
- 1/2 bathrooms: 1
Rooms
- Room types: Primary Bedroom, Bedroom 2, Bedroom 3, Kitchen, Family Room, Foyer, Laundry, Utility Room, Bonus Room, Primary Bathroom, Full Bath, Half Bath
Primary bedroom
- Features: Attached Bathroom, Flooring - Carpet, Cathedral/Vaulted Ceiling, Window Treatments, Walk-In Closet(s)
- Level: Upper
Bedroom 2
- Level: Upper
Bedroom 3
- Level: Upper
Primary bathroom
- Features: Bathroom - Walk-In Shower, Double Sink
- Level: Upper
Bonus room
- Level: Main
Family room
- Features: Attached Bathroom, Ceiling Fan(s), Window Treatments, Flooring - Carpet
- Level: Upper
Foyer
- Level: Main
Other
- Features: Bathroom - Tub Shower
- Level: Upper
Half bath
- Level: Upper
Kitchen
- Features: Breakfast Nook, Dining Area, Flooring - Solid Hardwood, Kitchen Island, Eat-in Kitchen, Kitchen - Electric Cooking
- Level: Upper
Laundry
- Level: Main
Utility room
- Level: Main
Heating
- Heat Pump, Electric
Cooling
- Central Air, Electric
Appliances
- Included: Microwave, Dishwasher, Oven/Range - Electric, Stainless Steel Appliance(s), Water Heater, Refrigerator, Disposal, Electric Water Heater
- Laundry: Main Level, Laundry Room
Features
- Bathroom - Walk-In Shower, Soaking Tub, Breakfast Area, Ceiling Fan(s), Combination Kitchen/Dining, Dining Area, Family Room Off Kitchen, Eat-in Kitchen, Kitchen Island, Kitchen - Table Space, Pantry, Primary Bath(s), Upgraded Countertops, Walk-In Closet(s)
- Flooring: Hardwood, Carpet, Wood
- Windows: Bay/Bow, Window Treatments
- Has basement: No
- Has fireplace: No
Interior area
- Total structure area: 1,932
- Total interior livable area: 1,732 sqft
- Finished area above ground: 1,732
Property
Parking
- Total spaces: 2
- Parking features: Storage, Garage Faces Front, Inside Entrance, Driveway, Attached, On Street, Off Street
- Attached garage spaces: 1
- Uncovered spaces: 1
Accessibility
- Accessibility features: 2+ Access Exits
Features
- Levels: Three
- Stories: 3
- Patio & porch: Enclosed, Roof, Screened, Porch
- Exterior features: Bump-outs, Rain Gutters
- Pool features: None
- Fencing: Privacy,Back Yard
- Has view: Yes
- View description: Garden, Trees/Woods
Lot
- Size: 2,038 Square Feet
- Features: Backs - Open Common Area, Backs to Trees, Level, No Thru Street, Wooded, Year Round Access
Details
- Additional structures: Above Grade
- Parcel number: 03 9D013200000000
- Zoning: 101
- Special conditions: Standard
Construction
Type & style
- Home type: Townhouse
- Architectural style: Traditional
- Property subtype: Townhouse
Materials
- Aluminum Siding
- Foundation: Slab
- Roof: Architectural Shingle
Condition
- Excellent,Very Good
- New construction: No
- Year built: 2005
Utilities & green energy
- Sewer: Public Sewer
- Water: Public
- Utilities for property: Underground Utilities, Broadband, Cable, DSL, Fixed Wireless, Other Internet Service
Community & HOA
Community
- Subdivision: County Green
HOA
- Has HOA: Yes
- Amenities included: Common Grounds, Tot Lots/Playground, Other
- Services included: Common Area Maintenance, Road Maintenance
- HOA fee: $60 monthly
- HOA name: PROPERTY OWNERS PEOPLE
Location
- Region: Charles Town
- Municipality: Charles Town
Financial & listing details
- Price per square foot: $167/sqft
- Tax assessed value: $129,600
- Annual tax amount: $1,799
- Date on market: 5/16/2026
- Listing agreement: Exclusive Right To Sell
- Ownership: Fee Simple
Price history
| Date | Event | Price |
|---|---|---|
| 7/17/2026 | Sold | $289,000$167/sqft |
Source:  Bright MLS #WVJF2024006 Report a problem Bright MLS #WVJF2024006 Report a problem | ||
| 5/25/2026 | Pending sale | $289,000$167/sqft |
Source: Bright MLS #WVJF2024006 Report a problem | ||
| 5/16/2026 | Listed for sale | $289,000+15.6%$167/sqft |
Source: Bright MLS #WVJF2024006 Report a problem | ||
| 1/31/2006 | Sold | $250,000$144/sqft |
Source: Public Record Report a problem | ||
Public tax history
| Year | Property taxes | Tax assessment |
|---|---|---|
| 2025 | $1,800 +4.8% | $129,600 +6.1% |
| 2024 | $1,717 +0.1% | $122,100 |
| 2023 | $1,715 +20.2% | $122,100 +22.2% |
| 2022 | $1,427 | $99,900 +9.5% |
| 2021 | -- | $91,200 +8.6% |
| 2020 | -- | $84,000 -0.9% |
| 2019 | $1,187 +4.5% | $84,800 +5.6% |
| 2018 | $1,136 +8.2% | $80,300 +7.6% |
| 2017 | $1,051 +11% | $74,600 +9.5% |
| 2016 | $946 +7% | $68,100 +7.9% |
| 2015 | $885 +2.1% | $63,100 +1.4% |
| 2014 | $867 -7.1% | $62,200 +12.7% |
| 2013 | $933 | $55,200 -10.4% |
| 2012 | $933 +8.5% | $61,600 -5.4% |
| 2011 | $860 -7.8% | $65,100 -10.8% |
| 2010 | $933 | $73,000 |
Find assessor info on the county website
Neighborhood: 25414
Nearby homes
- $347,7003 bd2 ba1.7k sqft105 Eldon Dr, Charles Town, WV 25414Off Market
- $289,4003 bd4 ba1.9k sqft97 Eldon Dr, Charles Town, WV 25414Off Market
- $306,3003 bd4 ba2.3k sqft93 Eldon Dr, Charles Town, WV 25414Off Market
- $270,3003 bd2 ba1.5k sqft89 Eldon Dr, Charles Town, WV 25414Off Market
- $295,3003 bd4 ba2.1k sqft111 Eldon Dr, Charles Town, WV 25414Off Market
- $383,7003 bd3 ba2k sqft85 Eldon Dr, Charles Town, WV 25414Off Market
- $1,9954 bd4 ba2.1k sqft115 Eldon Dr, Charles Town, WV 25414For Rent
- $283,0003 bd2 ba1.5k sqft102 Eldon Dr, Charles Town, WV 25414Off Market
Nearby schools
GreatSchools rating
- 5/10Wright Denny Intermediate SchoolGrades: 3-5Distance: 1 mi
- 5/10Charles Town Middle SchoolGrades: 6-8Distance: 0.2 mi
- 3/10Washington High SchoolGrades: 9-12Distance: 2.3 mi
Schools provided by the listing agent
- District: Jefferson County Schools
Source: Bright MLS. This data may not be complete. We recommend contacting the local school district to confirm school assignments for this home.
Get a cash offer in 3 minutes
Find out how much your home could sell for in as little as 3 minutes with a no-obligation cash offer.
Estimated market value
$289,000
Get a cash offer in 3 minutes
Find out how much your home could sell for in as little as 3 minutes with a no-obligation cash offer.
Estimated market value
$289,000
- West Virginia
- Jefferson County
- Charles Town
- 25414
- 101 Eldon Dr
Nearby cities
Nearby zip codes
Other Charles Town Topics
