Welcome to this beautifully refreshed and move-in-ready home in the highly sought-after Elk Ridge Estates! Built in 2019 and lovingly maintained by its original owner, this charming home offers 1,773 sq ft of thoughtfully laid-out living space that maximizes the space and function. Inside you’ll discover a bright, inviting layout featuring 3 bedrooms, 2 bathrooms, and a dedicated office perfect for working from home or creating a cozy hobby space. The home has been thoughtfully updated with fresh paint both inside and out and has brand new carpet in the bedrooms. The Living Room has stunning engineered hard wood floors with a wood burning fireplace, an elevated hearth and a cedar mantle which elevates the entire space.
The stylish kitchen is a standout with sleek granite countertops, freshly restored cabinets and a walk-in pantry. In the Main bedroom you’ll enjoy the walk-in shower, garden tub, double vanity and an extra-large walk-in closet. Outside, you’ll love the newly installed wood privacy fence, creating the perfect backdrop for relaxing evenings or weekend gatherings. A spacious 2-car garage adds convenience and extra storage. This home combines modern comfort with the peaceful charm of Elk Ridge Estates. Come see why this neighborhood and this home are so desirable!
Sold
Price Unknown
101 Elk Cv, Stephenville, TX 76401
3beds
1,773sqft
Single Family Residence
Built in 2019
10,001 Square Feet Lot
$372,300 Zestimate®
$--/sqft
$2,269 Estimated rent
Home value
$372,300
Estimated sales range
Not available
$2,269/mo
Zestimate® history
Owner options
List your home for rent
$2,269/mo
Rent Zestimate®
Find your next renter with Zillow Rental Manager. Plus, with online applications, you can quickly screen prospective tenants – for free.
$2,269/mo
Rent Zestimate®
Refinance and save
Refinancing to a lower rate could help reduce your monthly payments and save thousands over the life of the loan.
Explore your selling options
Work with a Zillow partner agent
Leverage their expertise and Zillow's premium Showcase listings to get your home seen by more buyers.
Get startedList with your own agent
Get your home in front of millions of buyers by listing it on Zillow.
Learn how to do itSell it yourself
Take full control of how buyers see your home on Zillow by listing For Sale by Owner (FSBO).
List your homeWhat's special
Freshly restored cabinetsStunning engineered hardwood floorsBright inviting layoutWalk-in pantryThoughtfully laid-out living space
Zillow last checked:
Listing updated:
Listed by:
Shellie Hooper 0841532,
Melton Real Estate Group Inc 254-231-8179
Bought with:
Tommy Miles
Miles Realty Group
Source: NTREIS,MLS#: 21123217
Facts & features
Interior
Bedrooms & bathrooms
- Bedrooms: 3
- Bathrooms: 2
- Full bathrooms: 2
Primary bedroom
- Level: First
- Dimensions: 15 x 12
Bedroom
- Level: First
- Dimensions: 12 x 10
Bedroom
- Level: First
- Dimensions: 11 x 10
Primary bathroom
- Features: Dual Sinks, Garden Tub/Roman Tub, Stone Counters, Separate Shower
- Level: First
- Dimensions: 11 x 9
Other
- Features: Stone Counters
- Level: First
- Dimensions: 5 x 11
Kitchen
- Features: Breakfast Bar, Eat-in Kitchen, Granite Counters, Kitchen Island, Pantry, Stone Counters, Walk-In Pantry
- Level: First
- Dimensions: 23 x 12
Laundry
- Level: First
- Dimensions: 6 x 9
Living room
- Features: Ceiling Fan(s), Fireplace
- Level: First
- Dimensions: 19 x 21
Office
- Level: First
- Dimensions: 12 x 10
Heating
- Central, Electric
Cooling
- Central Air
Appliances
- Included: Dishwasher, Electric Range, Electric Water Heater, Disposal, Water Softener
Features
- Double Vanity, Granite Counters, Kitchen Island, Open Floorplan, Cable TV, Vaulted Ceiling(s), Walk-In Closet(s)
- Flooring: Carpet, Ceramic Tile, Engineered Hardwood
- Windows: Shutters
- Has basement: No
- Number of fireplaces: 1
- Fireplace features: Living Room, Wood Burning
Interior area
- Total interior livable area: 1,773 sqft
Property
Parking
- Total spaces: 2
- Parking features: Concrete, Garage Faces Front, Garage, Garage Door Opener, Inside Entrance
- Attached garage spaces: 2
Features
- Levels: One
- Stories: 1
- Patio & porch: Covered
- Pool features: None
- Fencing: Back Yard,Privacy,Wood
Lot
- Size: 10,001 Square Feet
- Dimensions: 80 x 125
Details
- Parcel number: R000075353
Construction
Type & style
- Home type: SingleFamily
- Architectural style: Traditional,Detached
- Property subtype: Single Family Residence
Materials
- Brick, Rock, Stone
- Foundation: Slab
- Roof: Composition
Condition
- Year built: 2019
Utilities & green energy
- Sewer: Public Sewer
- Water: Public
- Utilities for property: Sewer Available, Water Available, Cable Available
Community & HOA
Community
- Subdivision: Elk Ridge Estates
HOA
- Has HOA: No
Location
- Region: Stephenville
Financial & listing details
- Tax assessed value: $327,320
- Annual tax amount: $5,482
- Date on market: 12/4/2025
- Cumulative days on market: 20 days
- Listing terms: Cash,Conventional,USDA Loan,VA Loan
Price history
| Date | Event | Price |
|---|---|---|
| 1/16/2026 | Sold | -- |
Source: NTREIS #21123217 Report a problem | ||
| 1/10/2026 | Pending sale | $415,000$234/sqft |
Source: NTREIS #21123217 Report a problem | ||
| 1/2/2026 | Contingent | $415,000$234/sqft |
Source: NTREIS #21123217 Report a problem | ||
| 1/2/2026 | Pending sale | $415,000$234/sqft |
Source: NTREIS #21123217 Report a problem | ||
| 12/23/2025 | Contingent | $415,000$234/sqft |
Source: NTREIS #21123217 Report a problem | ||
| 12/21/2025 | Listed for sale | $415,000$234/sqft |
Source: NTREIS #21123217 Report a problem | ||
| 12/21/2025 | Pending sale | $415,000$234/sqft |
Source: NTREIS #21123217 Report a problem | ||
| 12/4/2025 | Listed for sale | $415,000$234/sqft |
Source: NTREIS #21123217 Report a problem | ||
Public tax history
| Year | Property taxes | Tax assessment |
|---|---|---|
| 2025 | -- | $327,320 +2% |
| 2024 | $5,583 +6.8% | $320,850 +8.8% |
| 2023 | $5,227 +1.4% | $294,950 +12.3% |
| 2022 | $5,153 +7.7% | $262,570 +14% |
| 2021 | $4,785 +5.2% | $230,240 +7.9% |
| 2020 | $4,547 +654.2% | $213,400 +681.7% |
| 2019 | $603 +25.7% | $27,300 |
| 2018 | $479 | $27,300 +25% |
| 2017 | $479 +457.2% | $21,840 +460% |
| 2016 | $86 | $3,900 |
| 2015 | -- | $3,900 |
Find assessor info on the county website
Neighborhood: 76401
Nearby homes
- $344,900-- bd-- ba1.6k sqft111 Elk Cv, Stephenville, TX 76401Off Market
- $312,4003 bd2 ba1.6k sqft1777 Antelope Trl, Stephenville, TX 76401Off Market
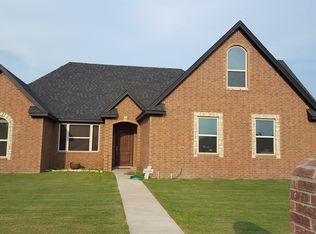
- $359,6003 bd2 ba1.8k sqft931 Elk Ridge Dr, Stephenville, TX 76401Off Market
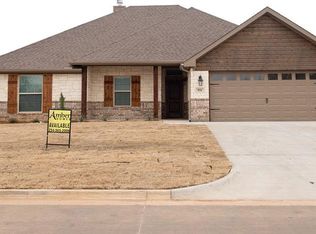
- $392,200-- bd-- ba2k sqft121 Elk Cv, Stephenville, TX 76401Off Market
- $422,6004 bd3 ba2.5k sqft1721 Antelope Trl, Stephenville, TX 76401Off Market
- $--3 bd2 ba1.9k sqft921 Elk Ridge Dr, Stephenville, TX 76401Sold
- $519,0003 bd3 ba2k sqft980 Elk Ridge Dr, Stephenville, TX 76401Off Market
- $357,800-- bd-- ba1.6k sqft960 Elk Ridge Dr, Stephenville, TX 76401Off Market
Nearby schools
GreatSchools rating
- NACentral Elementary SchoolGrades: PK-KDistance: 1.5 mi
- 9/10Henderson Junior High SchoolGrades: 7-8Distance: 2.6 mi
- 6/10Stephenville High SchoolGrades: 9-12Distance: 2.7 mi
Schools provided by the listing agent
- Elementary: Chamberlai
- High: Stephenvil
- District: Stephenville ISD
Source: NTREIS. This data may not be complete. We recommend contacting the local school district to confirm school assignments for this home.
- Texas
- Erath County
- Stephenville
- 76401
- 101 Elk Cv
Nearby cities
Nearby neighborhoods
Nearby zip codes
Other Stephenville Topics
