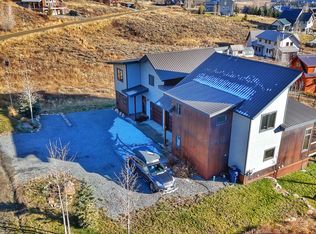
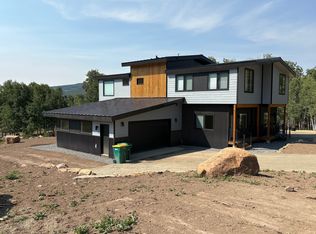
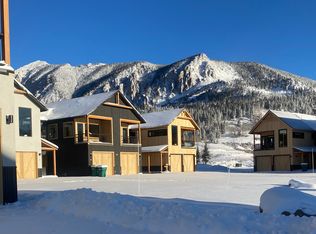
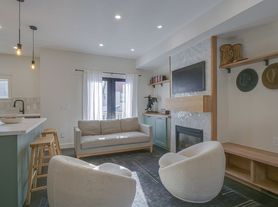
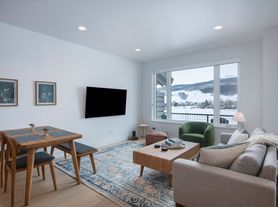
This new townhome offers a mountain-modern interior design with clean lines, beautiful quartz countertops, hardwood floors, radiant in-floor heat, custom cabinets, and complementary colors. Come enjoy all that Elk Valley has to offer including private ponds, tennis court, easy access to Brush Creek for hiking and Mountain biking, and Crested Butte Golf Course just down the street. You are just minutes from downtown Crested Butte and world-class downhill skiing at Mt. Crested Butte.
This townhome features 2 bedrooms, 2 bathrooms, a private laundry room, a full kitchen, private sauna, 2 car garage, and an additional spot in the driveway. As you enter the home, just to the right, you will find the primary bedroom with a king bed and ensuite bathroom. Head upstairs where the full kitchen, living area, 2nd bedroom with a queen bed, separate bathroom, and laundry room. After a day enjoying all that Crested Butte has to offer, relax and take in the amazing views from the private deck with outdoor furniture and a grill.
Square Footage: 1011
Bed Size Primary: King Bed (1stFloor)
Bed Size Room 2: Queen (2nd floor)
Parking: Heated 2 Car Garage, and 1 additional parking spot in the driveway
Internet Access: WiFi
Private Sauna
Bike Racks/Storage in the private garage.
EV Charging station in the garage
Fireplace: Electric fireplace in the living room
BBQ Grill: Gas
Smart TV
Washer/Dryer
View: Whetstone, Paradise Divide, Mt Crested Butte
Location: Near Crested Butte Golf Club and about 3.5 miles from town
Dog Friendly: Yes, a dog 50lbs or smaller is allowed. $50/month Pet fee. $500 non-refundable pet deposit. If you have a dog that weighs more or an additional dog you must get approval.
All utilities included.
Townhouse for rent
Townhouse
Available Mon Oct 5 2026
Small dogs OK
What's special
Complementary colorsPrivate pondsMountain-modern interior designPrivate laundry roomRadiant in-floor heatCustom cabinetsPrivate sauna
- 55 days |
- -- |
- -- |
Zillow last checked:
Listing updated:
Travel times

Let’s turn your rent into credit progress
Build credit history with every on-time payment and get credit for the payment you’re already making.
Facts & features
Interior
Bedrooms & bathrooms
- Bedrooms: 2
- Bathrooms: 2
- Full bathrooms: 2
Interior area
- Total interior livable area: 1,011 sqft
Property
Parking
- Details: Contact manager
Details
- Parcel number: 325707019007
Construction
Type & style
- Home type: Townhouse
- Property subtype: Townhouse
Building
Management
- Pets allowed: Yes
Community & HOA
Location
- Region: Crested Butte
Financial & listing details
- Lease term: Contact For Details
Nearby apartments for rent
Price history
| Date | Event | Price |
|---|---|---|
| 8/7/2026 | Listed for rent | $5,500$5/sqft |
Source: Zillow Rentals Report a problem | ||
| 8/6/2026 | Listing removed | $929,500$919/sqft |
Source:  CREN #832447 Report a problem CREN #832447 Report a problem | ||
| 7/9/2026 | Contingent | $929,500$919/sqft |
Source: CREN #832447 Report a problem | ||
| 3/13/2026 | Listed for sale | $929,500+10%$919/sqft |
Source: CREN #832447 Report a problem | ||
| 5/20/2025 | Sold | $845,000-1.7%$836/sqft |
Source: CREN #822879 Report a problem | ||
| 4/20/2025 | Contingent | $860,000$851/sqft |
Source: CREN #822879 Report a problem | ||
| 4/11/2025 | Listed for sale | $860,000$851/sqft |
Source: CREN #822879 Report a problem | ||