Skip main navigation
Closed
  • $635,000

    101 Ellis Park, Lebanon, TN 37087

    3beds
    2,851sqft
    Single Family Residence, Residential
    Built in 2001
    0.72 Acres Lot
    $707,900 Zestimate®
    $223/sqft
    $3,122 Estimated rent

    Home value

    $707,900

    $673,000 - $750,000

    $3,122/mo

    Zestimate® history
    Loading
    Loading...

    Owner options

    List your home for rent

    $3,122/mo

    Rent Zestimate®

    Find your next renter with Zillow Rental Manager. Plus, with online applications, you can quickly screen prospective tenants – for free.

    Learn more

    $3,122/mo

    Rent Zestimate®

    Refinance and save

    $3,610/mo

    Est. payment

    Refinancing to a lower rate could help reduce your monthly payments and save thousands over the life of the loan.

    See today's rates

    $3,610/mo

    Est. payment

    Explore your selling options

    Work with a Zillow partner agent

    Leverage their expertise and Zillow's premium Showcase listings to get your home seen by more buyers.

    Get started

    List with your own agent

    Get your home in front of millions of buyers by listing it on Zillow.

    Learn how to do it

    Sell it yourself

    Take full control of how buyers see your home on Zillow by listing For Sale by Owner (FSBO).

    List your home

    What's special

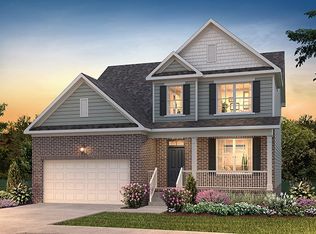
    Jump into Summer with your own private oasis w/inground POOL !! Discover this delightful all One-level home in the sought-after Iroquois neighborhood! Situated on a spacious corner lot, this residence boasts an inviting in-ground pool, perfect for summer relaxation and entertaining. The home offers a convenient and accessible floor plan, with 3 bedrooms on the main level and spacious bonus room above the garage ideal for a home office, playroom, or guest space. The generous yard provides ample space for gardening, play, or creating your own backyard retreat. Located in a vibrant community, you'll have access to excellent schools, parks, shopping, and dining. Don't miss out on this charming home that combines comfort, convenience, and a prime location.

    Zillow last checked:

    Listing updated:

    Listing Provided by:

    Anita Tate 615-604-6670,

    RE/MAX West Main Realty

    Bought with:

    Pam King, 339689

    simpliHOM

    Source: RealTracs MLS as distributed by MLS GRID,MLS#: 2674005MLS Logo

    Facts & features

    Interior

    Bedrooms & bathrooms
    • Bedrooms: 3
    • Bathrooms: 3
    • Full bathrooms: 2
    • 1/2 bathrooms: 1
    • Main level bedrooms: 3
    Bedroom 1
    • Features: Walk-In Closet(s)
    • Level: Walk-In Closet(s)
    • Area: 187 Square Feet
    • Dimensions: 17x11
    Bedroom 2
    • Area: 154 Square Feet
    • Dimensions: 14x11
    Bedroom 3
    • Area: 168 Square Feet
    • Dimensions: 14x12
    Bonus room
    • Features: Over Garage
    • Level: Over Garage
    • Area: 380 Square Feet
    • Dimensions: 20x19
    Dining room
    • Features: Formal
    • Level: Formal
    • Area: 132 Square Feet
    • Dimensions: 12x11
    Kitchen
    • Features: Eat-in Kitchen
    • Level: Eat-in Kitchen
    • Area: 168 Square Feet
    • Dimensions: 14x12
    Living room
    • Features: Formal
    • Level: Formal
    • Area: 357 Square Feet
    • Dimensions: 17x21
    Heating
    • Central, Natural Gas
    Cooling
    • Central Air, Electric
    Appliances
    • Included: Dishwasher, Microwave, Refrigerator, Electric Oven, Electric Range
    • Laundry: Electric Dryer Hookup, Washer Hookup
    Features
    • Flooring: Carpet, Wood, Tile
    • Basement: Crawl Space
    • Has fireplace: No
    Interior area
    • Total structure area: 2,851
    • Total interior livable area: 2,851 sqft
    • Finished area above ground: 2,851

    Property

    Parking
    • Total spaces: 2
    • Parking features: Attached
    • Attached garage spaces: 2
    Features
    • Levels: Two
    • Stories: 1
    • Has private pool: Yes
    • Pool features: In Ground
    Lot
    • Size: 0.72 Acres
    • Dimensions: 144.22 x 186.47 IRR
    • Features: Corner Lot
    Details
    • Parcel number: 057P B 01800 000
    • Special conditions: Standard

    Construction

    Type & style
    • Home type: SingleFamily
    • Property subtype: Single Family Residence, Residential
    Materials
    • Brick, Vinyl Siding
    Condition
    • New construction: No
    • Year built: 2001

    Utilities & green energy

    • Sewer: Public Sewer
    • Water: Public
    • Utilities for property: Electricity Available, Water Available

    Community & neighborhood

    Location
    • Region: Lebanon
    • Subdivision: Iroquois 2a Resub

    Price history

    DateEventPrice
    10/11/2024Sold$635,000-2.3%$223/sqft
    Source: RealTracs MLS as distributed by MLS GRID #2674005 Report a problem
    9/20/2024Pending sale$649,900$228/sqft
    Source: RealTracs MLS as distributed by MLS GRID #2674005 Report a problem
    8/28/2024Contingent$649,900$228/sqft
    Source: RealTracs MLS as distributed by MLS GRID #2674005 Report a problem
    7/1/2024Listed for sale$649,900+85.7%$228/sqft
    Source: RealTracs MLS as distributed by MLS GRID #2674005 Report a problem
    6/13/2018Sold$350,000$123/sqft
    Source: RealTracs MLS as distributed by MLS GRID #1934688 Report a problem

    Public tax history

    YearProperty taxesTax assessment
    2025$3,269 $113,050
    2024$3,269 $113,050
    2023$3,269 $113,050
    2022$3,269 $113,050
    2021-- $113,050 +21%
    2020$3,513 +49.2%$93,450
    2019$2,354 -21.5%$93,450 +9.4%
    2018$2,997 0%$85,400
    2017$2,997 +20.9%$85,400
    2016$2,478 -20%$85,400
    2015$3,098 +10.7%$85,400 +10.7%
    2014$2,798 $77,124
    2013$2,798 +9.6%$77,124
    2012$2,553 +2.3%$77,124
    2011$2,496 $77,124
    2010-- $77,124 -13.7%
    2009$2,821 $89,343
    2008$2,821 +23.6%$89,343 +11.5%
    2007$2,283 -12%$80,104
    2006$2,595 +1.8%$80,104 +1.8%
    2005$2,548 -15.6%$78,650
    2003$3,020 +29.3%$78,650 +29.3%
    2002$2,335 $60,812
    2001-- $60,812 +84.3%
    2000-- $33,000

    Find assessor info on the county website

    Neighborhood: 37087

    Nearby schools

    GreatSchools rating
    Schools provided by the listing agent
    • Elementary: Castle Heights Elementary
    • Middle: Walter J. Baird Middle School
    • High: Lebanon High School

    Source: RealTracs MLS as distributed by MLS GRID. This data may not be complete. We recommend contacting the local school district to confirm school assignments for this home.

    Get a cash offer in 3 minutes
    Find out how much your home could sell for in as little as 3 minutes with a no-obligation cash offer.
    Estimated market value
    $707,900
    Get a cash offer in 3 minutes
    Find out how much your home could sell for in as little as 3 minutes with a no-obligation cash offer.
    Estimated market value
    $707,900