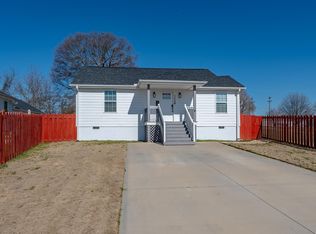
NEW PRICE - GREAT OPPORTUNITY IN GREER! Now offered at a newly reduced price, 101 Elmer Street, a beautifully reimagined home nestled in the heart of Greer - were modern updates meet timeless charm. Thoughtfully renovated in 2021 from top to bottom, this stunning residence offers the rare opportunity to own a truly move in ready updated piece of mind! Step inside the inviting open-concept layout filled with natural lit, fresh finishes, and effortless flow. The heart of the home features a stylish kitchen with granite countertops, stainless steel appliances, and vaulted ceilings that elevate the space with a airy, welcoming feel. The spacious primary suite is a true retreat, complete with a private exterior entrance, walk in closet, and a beautifully updated ensuite bath featuring dual vanities. Two additional bedrooms offer flexibility for guests, family, or a home office. Located just minutes from downtown Greer, Greer City Park, shopping, dining and major commuter routes, this home delivers both lifestyle and location!
For sale
Price cut: $5.1K (9/8)
$329,900
101 Elmer St, Greer, SC 29651
3beds
1,500sqft
Single Family Residence, Residential
Built in ----
6,098 Square Feet Lot
$323,700 Zestimate®
$220/sqft
$-- HOA
What's special
- 5 days
- 195
- 7
Zillow last checked:
Listing updated:
Listed by:
Laurie Greenway 864-505-1530,
BHHS C Dan Joyner - Midtown,
Kasey Coffey,
BHHS C Dan Joyner - Midtown
Source: Greater Greenville AOR,MLS#: 1603156
Facts & features
Interior
Bedrooms & bathrooms
- Bedrooms: 3
- Bathrooms: 3
- Full bathrooms: 2
- 1/2 bathrooms: 1
- Main level bathrooms: 2
- Main level bedrooms: 3
Rooms
- Room types: Laundry
Primary bedroom
- Area: 180
- Dimensions: 12 x 15
Bedroom 2
- Area: 132
- Dimensions: 11 x 12
Bedroom 3
- Area: 121
- Dimensions: 11 x 11
Primary bathroom
- Features: Double Sink, Full Bath, Shower Only, Walk-In Closet(s)
- Level: Main
Dining room
- Area: 255
- Dimensions: 17 x 15
Kitchen
- Area: 255
- Dimensions: 17 x 15
Living room
- Area: 180
- Dimensions: 12 x 15
Heating
- Forced Air
Cooling
- Central Air, Electric
Appliances
- Included: Dishwasher, Refrigerator, Electric Cooktop, Microwave, Electric Water Heater
- Laundry: 1st Floor, Laundry Closet, Laundry Room
Features
- Vaulted Ceiling(s), Granite Counters, Open Floorplan, Walk-In Closet(s)
- Flooring: Laminate
- Basement: None
- Attic: Pull Down Stairs,Storage
- Has fireplace: No
- Fireplace features: None
Interior area
- Total interior livable area: 1,500 sqft
Property
Parking
- Parking features: None, Driveway, Asphalt
- Has uncovered spaces: Yes
Features
- Levels: One
- Stories: 1
- Patio & porch: Deck, Front Porch
- Fencing: Fenced
Lot
- Size: 6,098 Square Feet
- Features: Corner Lot, 1/2 Acre or Less
- Topography: Level
Details
- Parcel number: 90314287.03
Construction
Type & style
- Home type: SingleFamily
- Architectural style: Ranch,Craftsman
- Property subtype: Single Family Residence, Residential
Materials
- Hardboard Siding
- Foundation: Crawl Space
- Roof: Architectural
Utilities & green energy
- Sewer: Public Sewer
- Water: Public
Community & HOA
Community
- Features: None
- Security: Smoke Detector(s)
- Subdivision: None
HOA
- Has HOA: No
- Services included: None
Location
- Region: Greer
Financial & listing details
- Price per square foot: $220/sqft
- Tax assessed value: $225,100
- Date on market: 9/8/2026
Estimated market value
$323,700
$308,000 - $340,000
$2,213/mo
Price history
| Date | Event | Price |
|---|---|---|
| 9/8/2026 | Price change | $329,900-1.5%$220/sqft |
Source:  Greater Greenville AOR #1603156 Report a problem Greater Greenville AOR #1603156 Report a problem | ||
| 8/21/2026 | Listed for rent | $1,700+3%$1/sqft |
Source: Zillow Rentals Report a problem | ||
| 7/24/2026 | Listed for sale | $335,000-1.5%$223/sqft |
Source: Greater Greenville AOR #1598683 Report a problem | ||
| 7/24/2026 | Listing removed | $340,000$227/sqft |
Source: BHHS broker feed #1594388 Report a problem | ||
| 6/11/2026 | Listed for sale | $340,000+51.1%$227/sqft |
Source: Greater Greenville AOR #1594388 Report a problem | ||
| 4/8/2023 | Listing removed | -- |
Source: Zillow Rentals Report a problem | ||
| 3/22/2023 | Price change | $1,650-5.7%$1/sqft |
Source: Zillow Rentals Report a problem | ||
| 2/27/2023 | Price change | $1,750-4.1%$1/sqft |
Source: Zillow Rentals Report a problem | ||
| 2/7/2023 | Price change | $1,825-3.9%$1/sqft |
Source: Zillow Rentals Report a problem | ||
| 1/10/2023 | Price change | $1,900-4.8%$1/sqft |
Source: Zillow Rentals Report a problem | ||
| 12/20/2022 | Listed for rent | $1,995$1/sqft |
Source: Zillow Rentals Report a problem | ||
| 11/30/2022 | Sold | $225,000-6.1%$150/sqft |
Source: Greater Greenville AOR #1474946 Report a problem | ||
| 10/31/2022 | Pending sale | $239,500$160/sqft |
Source: Greater Greenville AOR #1474946 Report a problem | ||
| 10/22/2022 | Price change | $239,500-4.2%$160/sqft |
Source: Greater Greenville AOR #1474946 Report a problem | ||
| 10/8/2022 | Price change | $249,900-2%$167/sqft |
Source: Greater Greenville AOR #1474946 Report a problem | ||
| 9/13/2022 | Price change | $254,900-1.6%$170/sqft |
Source: Greater Greenville AOR #1474946 Report a problem | ||
| 9/9/2022 | Price change | $259,000-3.9%$173/sqft |
Source: Greater Greenville AOR #1474946 Report a problem | ||
| 8/19/2022 | Price change | $269,500-0.1%$180/sqft |
Source: Greater Greenville AOR #1474946 Report a problem | ||
| 8/9/2022 | Price change | $269,900-3.6%$180/sqft |
Source: Greater Greenville AOR #1474946 Report a problem | ||
| 7/16/2022 | Price change | $279,900-3.4%$187/sqft |
Source: Greater Greenville AOR #1474946 Report a problem | ||
| 6/23/2022 | Listed for sale | $289,900$193/sqft |
Source: Greater Greenville AOR #1474946 Report a problem | ||
Public tax history
| Year | Property taxes | Tax assessment |
|---|---|---|
| 2025 | -- | $13,506 |
| 2024 | $5,558 +3.9% | $13,506 |
| 2023 | $5,349 | $13,506 +775.9% |
| 2022 | -- | $1,542 |
| 2021 | -- | $1,542 |
Find assessor info on the county website
Monthly payment
Est. payment
Payment breakdown
Explore the cost of this home by adjusting the details. Changes won't be saved.Climate risks
Neighborhood: 29651
Nearby schools
Schools provided by the listing agent
- Elementary: Crestview
- Middle: Greer
- High: Greer
Source: Greater Greenville AOR. This data may not be complete. We recommend contacting the local school district to confirm school assignments for this home.

Similar homes
- $314,9003 bd3 ba1.5k sqft322 E Bearden St, Greer, SC 29651For Sale
 MLS ID #1603293, Laura Solomon, Solomon & Assoc. Real Estate. Greater Greenville AOR
 - $300,0003 bd3 ba1.8k sqft431 Maplewood Cir, Greer, SC 29651For Sale
 MLS ID #1602281, Amy Bergman, Keller Williams DRIVE. Greater Greenville AOR
 - $339,9003 bd2 ba1.5k sqft103 Longwood Dr, Taylors, SC 29687For Sale
 MLS ID #1603463, Oksana Tyrak, Keller Williams Realty. Greater Greenville AOR
 - $308,9903 bd2 ba1.4k sqft537 Clairbrook Ct, Greer, SC 29651For Sale
 MLS ID #1595808, Terri Warner, Hive Realty, LLC. Greater Greenville AOR
