PRICE IMPROVEMENT! This Home will check all of your Must-Have boxes! Initial Features to catch your eye include Hardwd Flooring, Vaulted Ceilings, & a Split-Floor Plan. Entertain guests in the Living Rm or Den (1/2 bath is included for your guests + Den heated/cooled by a Mini-Split). The Epi-Center of the House, the Kitchen, is Updated & offers beautiful Granite Countertops accented by a Decorative Bksplash ~ Stainless Appliances include a Gas Powered Dual Fuel Convection Oven w/Warming Tray + the Fridge stays (Washer/Dryer, too!)! The Primary Suite includes an Updated Bathrm (w/a Jetted Tub & Separate Shower), Newer Flooring, & WIC w/Closet System. Extend your living space outdoors where you can enjoy the sounds of nature from the Covered Deck or be surrounded by Beautiful Landscaping on the Patio ~ Privacy Fence, too! Plus there’s RV/Extra Parking on the side of the Home! Meticulously Maintained inside & out, don’t walk - Run to see this one! **See Info Sheet in attachments**
Sold for $350,000
$350,000
101 Erica Dr, Archdale, NC 27263
3beds
1,982sqft
Stick/Site Built, Residential, Single Family Residence
Built in 2000
0.33 Acres Lot
$358,900 Zestimate®
$--/sqft
$2,062 Estimated rent
Home value
$358,900
$341,000 - $377,000
$2,062/mo
Zestimate® history
Owner options
List your home for rent
$2,062/mo
Rent Zestimate®
Find your next renter with Zillow Rental Manager. Plus, with online applications, you can quickly screen prospective tenants – for free.
$2,062/mo
Rent Zestimate®
Refinance and save
$2,120/mo
Est. payment
Refinancing to a lower rate could help reduce your monthly payments and save thousands over the life of the loan.
$2,120/mo
Est. payment
Explore your selling options
Work with a Zillow partner agent
Leverage their expertise and Zillow's premium Showcase listings to get your home seen by more buyers.
Get startedList with your own agent
Get your home in front of millions of buyers by listing it on Zillow.
Learn how to do itSell it yourself
Take full control of how buyers see your home on Zillow by listing For Sale by Owner (FSBO).
List your homeWhat's special
Zillow last checked:
Listing updated:
Listed by:
McCullough C. Woodward 336-906-2467,
Coldwell Banker Advantage,
Sandy Davis Ingold 336-471-4323,
Coldwell Banker Advantage
Bought with:
Bryan Colquitt, 291613
Colquitt Realty Group
Source: Triad MLS,MLS#: 1135792 Originating MLS: High Point
Originating MLS: High PointFacts & features
Interior
Bedrooms & bathrooms
- Bedrooms: 3
- Bathrooms: 3
- Full bathrooms: 2
- 1/2 bathrooms: 1
- Main level bathrooms: 3
Primary bedroom
- Level: Main
- Dimensions: 14.17 x 13
Bedroom 2
- Level: Main
- Dimensions: 12.92 x 10.75
Bedroom 3
- Level: Main
- Dimensions: 11.5 x 9.42
Den
- Level: Main
- Dimensions: 21.5 x 13.75
Dining room
- Level: Main
- Dimensions: 10.83 x 11.25
Kitchen
- Level: Main
- Dimensions: 19.5 x 11.17
Living room
- Level: Main
- Dimensions: 23 x 15.33
Heating
- Forced Air, See Remarks, Electric, Natural Gas
Cooling
- Central Air
Appliances
- Included: Microwave, Dishwasher, Range, Gas Water Heater
- Laundry: Dryer Connection, Main Level, Washer Hookup
Features
- Ceiling Fan(s), Separate Shower, Solid Surface Counter, Vaulted Ceiling(s)
- Flooring: Carpet, Engineered Hardwood, Tile, Vinyl, Wood
- Basement: Crawl Space
- Attic: Access Only
- Number of fireplaces: 1
- Fireplace features: Gas Log, Living Room
Interior area
- Total structure area: 1,982
- Total interior livable area: 1,982 sqft
- Finished area above ground: 1,982
Property
Parking
- Total spaces: 2
- Parking features: Garage, Driveway, Attached
- Attached garage spaces: 2
- Has uncovered spaces: Yes
Features
- Levels: One
- Stories: 1
- Patio & porch: Porch
- Pool features: None
- Fencing: Fenced,Privacy
Lot
- Size: 0.33 Acres
Details
- Additional structures: Storage
- Parcel number: 7728511166
- Zoning: R-10
- Special conditions: Owner Sale
Construction
Type & style
- Home type: SingleFamily
- Architectural style: Ranch
- Property subtype: Stick/Site Built, Residential, Single Family Residence
Materials
- Brick, Vinyl Siding
Condition
- Year built: 2000
Utilities & green energy
- Sewer: Public Sewer
- Water: Public
Community & HOA
Community
- Security: Security System
- Subdivision: Rush Hollow Estates
HOA
- Has HOA: No
Location
- Region: Archdale
Financial & listing details
- Tax assessed value: $246,980
- Annual tax amount: $2,549
- Date on market: 3/15/2024
- Cumulative days on market: 37 days
- Listing agreement: Exclusive Right To Sell
- Exclusions: Chandeliers In The Dining Rd, Living Room, Master Closet, & Breakfast Room (Eat-In Kitchen) Will Not Remain. The Seller Will Give A Lighting Allowance To Lowe's Or Home Depot To The Buyer At Closing.
Price history
| Date | Event | Price |
|---|---|---|
| 6/3/2024 | Sold | $350,000-1.9% |
Source:  Triad MLS #1135792 Report a problem Triad MLS #1135792 Report a problem | ||
| 4/20/2024 | Pending sale | $356,900 |
Source: Triad MLS #1135792 Report a problem | ||
| 4/17/2024 | Price change | $356,900-0.6% |
Source: Triad MLS #1135792 Report a problem | ||
| 3/15/2024 | Listed for sale | $359,000+120.2% |
Source: Triad MLS #1135792 Report a problem | ||
| 7/7/2017 | Sold | $163,000-2.4% |
Source: Triad MLS #836865 Report a problem | ||
| 6/8/2017 | Pending sale | $167,000$84/sqft |
Source: Coldwell Banker Triad, Realtors #836865 Report a problem | ||
| 5/26/2017 | Listed for sale | $167,000+9.2%$84/sqft |
Source: Coldwell Banker Triad, Realtors #836865 Report a problem | ||
| 8/10/2007 | Sold | $153,000+4.8%$77/sqft |
Source: Public Record Report a problem | ||
| 10/22/2003 | Sold | $146,000+474.8% |
Source: Triad MLS #H297440 Report a problem | ||
| 7/14/2000 | Sold | $25,400-81.6% |
Source: Triad MLS #H69817 Report a problem | ||
| 4/27/2000 | Sold | $137,900+453.8% |
Source: Triad MLS #H67668 Report a problem | ||
| 1/24/2000 | Sold | $24,900 |
Source: Triad MLS #H67665 Report a problem | ||
Public tax history
| Year | Property taxes | Tax assessment |
|---|---|---|
| 2025 | $2,574 +1% | $253,820 +2.8% |
| 2024 | $2,550 | $246,980 |
| 2023 | $2,550 +31.8% | $246,980 +51.7% |
| 2022 | $1,935 | $162,850 |
| 2021 | $1,935 +2.6% | $162,850 |
| 2020 | $1,886 | $162,850 |
| 2019 | -- | $162,850 +13.9% |
| 2016 | $1,671 -0.4% | $142,976 |
| 2015 | $1,678 | -- |
| 2014 | $1,678 | $142,976 -4.9% |
| 2012 | -- | $150,360 |
| 2011 | -- | $150,360 |
| 2010 | -- | $150,360 |
| 2008 | -- | -- |
| 2007 | -- | -- |
| 2006 | -- | -- |
| 2005 | -- | -- |
| 2004 | -- | -- |
| 2003 | -- | -- |
| 2002 | -- | -- |
| 2001 | -- | -- |
Find assessor info on the county website
Neighborhood: 27263
Nearby homes
- $305,9003 bd2 ba1.6k sqft103 Erica Dr, Archdale, NC 27263Off Market

- $319,9003 bd2 ba1.5k sqft100 Lindsay Dr, Archdale, NC 27263For Sale
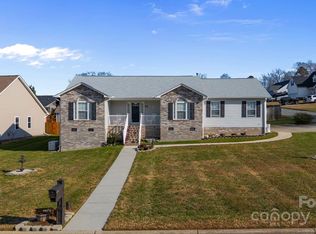
- $316,2003 bd2 ba1.8k sqft201 Trey Ln, Archdale, NC 27263Off Market
- $331,5003 bd2 ba1.6k sqft102 Lindsay Dr, Archdale, NC 27263Off Market
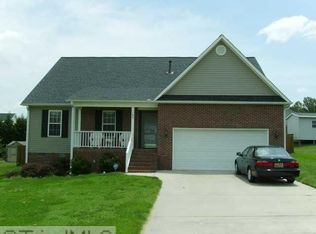
- $295,4003 bd2 ba1.5k sqft203 Trey Ln, Archdale, NC 27263Off Market
- $346,0003 bd2 ba1.9k sqft100 Erica Dr, Archdale, NC 27263Off Market
- $---- bd-- ba-- sqft100 Erica Dr, High Pt, NC 27263Off Market
- $331,1003 bd2 ba1.9k sqft105 Erica Dr, Archdale, NC 27263Off Market
Nearby schools
GreatSchools rating
- 7/10John R Lawrence ElementaryGrades: K-5Distance: 0.3 mi
- 3/10Trinity Middle SchoolGrades: 6-8Distance: 4.2 mi
- 5/10Trinity HighGrades: 9-12Distance: 3.9 mi
Schools provided by the listing agent
- Elementary: John Lawrence
- Middle: Trinity
- High: Trinity
Source: Triad MLS. This data may not be complete. We recommend contacting the local school district to confirm school assignments for this home.
Get a cash offer in 3 minutes
Find out how much your home could sell for in as little as 3 minutes with a no-obligation cash offer.
Estimated market value
$358,900
Get a cash offer in 3 minutes
Find out how much your home could sell for in as little as 3 minutes with a no-obligation cash offer.
Estimated market value
$358,900
- North Carolina
- Randolph County
- Archdale
- 27263
- 101 Erica Dr
Nearby cities
Nearby zip codes
Other Archdale Topics
