Skip main navigation
Closed
  • $439,900

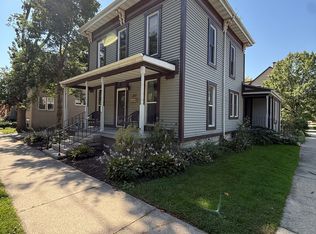
    101 Erie St, Valparaiso, IN 46383

    3beds
    2,042sqft
    Single Family Residence
    Built in 1900
    5,227.2 Square Feet Lot
    $429,700 Zestimate®
    $215/sqft
    $2,033 Estimated rent

    Home value

    $429,700

    $408,000 - $451,000

    $2,033/mo

    Zestimate® history
    Loading
    Loading...

    Owner options

    List your home for rent

    $2,033/mo

    Rent Zestimate®

    Find your next renter with Zillow Rental Manager. Plus, with online applications, you can quickly screen prospective tenants – for free.

    Learn more

    $2,033/mo

    Rent Zestimate®

    Refinance and save

    $2,695/mo

    Est. payment

    Refinancing to a lower rate could help reduce your monthly payments and save thousands over the life of the loan.

    See today's rates

    $2,695/mo

    Est. payment

    Explore your selling options

    Work with a Zillow partner agent

    Leverage their expertise and Zillow's premium Showcase listings to get your home seen by more buyers.

    Get started

    List with your own agent

    Get your home in front of millions of buyers by listing it on Zillow.

    Learn how to do it

    Sell it yourself

    Take full control of how buyers see your home on Zillow by listing For Sale by Owner (FSBO).

    List your home

    What's special

    Endless sleek countertopsFinished laundry roomPrimary ensuiteTwo generously sized bedroomsNew sidingBrand-new kitchenNew windows and doors
    LOCATION...LOCATION..LOCATION!!! Just two blocks off from Lincolnway, this home sits right in the HEART OF DOWNTOWN VALPARAISO!! Built in 1900, this home still stands tall on the corner of Erie and Franklin. Just a short walk to Fabulous Dining, Summer Concerts and Movies and of course Shopping. 101 Erie has been remodeled and features impressive 9 ft ceilings, the home feels open, airy and filled with tons of natural light. The brand-new kitchen is a true showstopper with endless sleek countertops, Amish Built Cabinets and an all-new stainless steel appliance package along with a Butlers Pantry and Wine Fridge. The Main Level also features a Finished Laundry Room, Half Bath and a Large Family Room. Upstairs you will find two generously sized bedrooms with a Full Bathroom along with the Primary Ensuite. This bedroom offers a large Bathroom with a Double Vanity, Massive Shower and a Walk In Closet. Additional Updates include a New Roof, New Siding, New Windows and Doors, New 200 Amp Electrical, New Plumbing and New HVAC. All that's left to do is MOVE IN!!

    Zillow last checked:

    Listing updated:

    Listed by:

    Jillian Kosiara,

    Seramur Properties, LLC 219-548-8800

    Bought with:

    Jason Lynn, RB22001453

    Realty Executives Premier

    Jason Utesch, RB14039867

    Realty Executives Premier

    Source: NIRA as distributed by MLS GRID,MLS#: 835776MLS Logo

    Facts & features

    Interior

    Bedrooms & bathrooms
    • Bedrooms: 3
    • Bathrooms: 3
    • Full bathrooms: 2
    • 1/2 bathrooms: 1
    Primary bedroom
    • Description: EnSuite
    • Level: Upper
    • Area: 151.28
    • Dimensions: 12.2 x 12.4
    Bedroom 2
    • Description: 9 ft Ceilings
    • Level: Upper
    • Area: 145.6
    • Dimensions: 13.0 x 11.2
    Bedroom 3
    • Description: 9 ft Celings
    • Level: Upper
    • Area: 129.71
    • Dimensions: 11.9 x 10.9
    Dining room
    • Level: Main
    • Area: 140
    • Dimensions: 14.0 x 10.0
    Foyer
    • Level: Main
    • Area: 105.3
    • Dimensions: 16.2 x 6.5
    Kitchen
    • Level: Main
    • Area: 168
    • Dimensions: 14.0 x 12.0
    Laundry
    • Level: Main
    • Area: 37.7
    • Dimensions: 6.5 x 5.8
    Living room
    • Level: Main
    • Area: 301.4
    • Dimensions: 27.4 x 11.0
    Pantry
    • Description: Wine Fridge
    • Level: Main
    • Area: 29.48
    • Dimensions: 6.7 x 4.4
    Heating
    • Forced Air
    Appliances
    • Included: Dishwasher, Refrigerator, Microwave
    • Laundry: Laundry Room, Main Level
    Features
    • Ceiling Fan(s), Walk-In Closet(s), Vaulted Ceiling(s), Stone Counters, Double Vanity
    • Basement: Storage Space,Unfinished
    • Number of fireplaces: 1
    • Fireplace features: Electric
    Interior area
    • Total structure area: 2,042
    • Total interior livable area: 2,042 sqft
    • Finished area above ground: 2,042

    Property

    Parking
    • Total spaces: 1
    • Parking features: Detached, Driveway, Garage Door Opener
    • Garage spaces: 1
    • Has uncovered spaces: Yes
    Features
    • Levels: Two
    • Patio & porch: Deck
    • Has view: Yes
    • View description: City
    Lot
    • Size: 5,227 sqft
    • Features: Back Yard, Landscaped, Corner Lot
    Details
    • Parcel number: 640924327001000004
    • Special conditions: Agent Owned

    Construction

    Type & style
    • Home type: SingleFamily
    • Property subtype: Single Family Residence
    Condition
    • New construction: No
    • Year built: 1900

    Utilities & green energy

    • Electric: 200+ Amp Service
    • Sewer: Public Sewer
    • Water: Public

    Community & neighborhood

    Location
    • Region: Valparaiso
    • Subdivision: Valparaiso

    Other

    Other facts
    • Listing agreement: Exclusive Right To Sell
    • Listing terms: Cash,VA Loan,FHA,Conventional

    Price history

    DateEventPrice
    7/9/2026Sold$439,900$215/sqft
    Source: NIRA as distributed by MLS GRID #835776 Report a problem
    6/12/2026Pending sale$439,900$215/sqft
    Source: NIRA as distributed by MLS GRID #835776 Report a problem
    6/8/2026Price change$439,900-2.2%$215/sqft
    Source: NIRA as distributed by MLS GRID #835776 Report a problem
    5/21/2026Price change$449,900-2.2%$220/sqft
    Source: NIRA as distributed by MLS GRID #835776 Report a problem
    5/11/2026Price change$459,900-2.1%$225/sqft
    Source: NIRA as distributed by MLS GRID #835776 Report a problem
    4/17/2026Price change$469,900-2.1%$230/sqft
    Source: NIRA as distributed by MLS GRID #835776 Report a problem
    4/7/2026Price change$479,900-2%$235/sqft
    Source: NIRA as distributed by MLS GRID #835776 Report a problem
    3/20/2026Listed for sale$489,900$240/sqft
    Source: NIRA as distributed by MLS GRID #835776 Report a problem

    Public tax history

    YearProperty taxesTax assessment
    2025$910 +2%$238,000 -0.6%
    2024$893 +2%$239,400 +12.8%
    2023$875 +2%$212,300 +15.3%
    2022$858 +2%$184,100 +13.6%
    2021$841 +2%$162,100 +10%
    2020$825 -0.5%$147,400 +5.4%
    2019$828 +2%$139,900 +4.6%
    2018$813 $133,700 +1.4%
    2017$813 +1.9%$131,800 +3.7%
    2016$797 +1.9%$127,100 +6.2%
    2014$782 +4.6%$119,700 +5.6%
    2013$747 +4.1%$113,300 +3.8%
    2012$718 -14.9%$109,200 -11.7%
    2011$843 +2%$123,600 +1.3%
    2010$827 +2%$122,000 -6.9%
    2009$811 $131,100 +53.9%
    2006-- $85,200 +9.7%
    2005-- $77,700

    Find assessor info on the county website

    Neighborhood: 46383

    Nearby schools

    GreatSchools rating
    Get a cash offer in 3 minutes
    Find out how much your home could sell for in as little as 3 minutes with a no-obligation cash offer.
    Estimated market value
    $429,700
    Get a cash offer in 3 minutes
    Find out how much your home could sell for in as little as 3 minutes with a no-obligation cash offer.
    Estimated market value
    $429,700