Skip main navigation
Sold for $360,000
  • $360,000

    101 Essex Ct, Lansdale, PA 19446

    2beds
    1,320sqft
    Townhouse
    Built in 1988
    1,860 Square Feet Lot
    $388,500 Zestimate®
    $273/sqft
    $2,400 Estimated rent

    Home value

    $388,500

    $369,000 - $408,000

    $2,400/mo

    Zestimate® history
    Loading
    Loading...

    Owner options

    List your home for rent

    $2,400/mo

    Rent Zestimate®

    Find your next renter with Zillow Rental Manager. Plus, with online applications, you can quickly screen prospective tenants – for free.

    Learn more

    $2,400/mo

    Rent Zestimate®

    Refinance and save

    $2,487/mo

    Est. payment

    Refinancing to a lower rate could help reduce your monthly payments and save thousands over the life of the loan.

    See today's rates

    $2,487/mo

    Est. payment

    Explore your selling options

    Work with a Zillow partner agent

    Leverage their expertise and Zillow's premium Showcase listings to get your home seen by more buyers.

    Get started

    List with your own agent

    Get your home in front of millions of buyers by listing it on Zillow.

    Learn how to do it

    Sell it yourself

    Take full control of how buyers see your home on Zillow by listing For Sale by Owner (FSBO).

    List your home

    What's special

    Covered picnic areaMeticulously maintainedUpdated half bathSliding glass doorsUpdated led lightingPlaying fieldsLaundry area
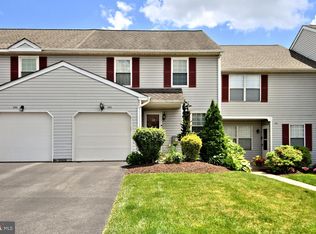
    Welcome to your ideal living space nestled in the highly sought-after Wethersfield neighborhood! This meticulously maintained, move-in ready 2-bedroom, 2.5-bath townhome invites you to start creating memories from day one. Step inside to discover all-new flooring throughout, offering both aesthetic appeal and practical durability. Enjoy the luxury of the updated half bath on the first floor. The kitchen boasts newer stainless steel appliances and is adjacent to the ample well-lit dining area. From the spacious living room, step through the sliding glass doors onto your deck with a view of the park, perfect for al fresco dining or simply soaking up the sun. The large master bedroom provides a tranquil retreat with an attached updated master bath including magnetic shower door, providing a touch of elegance to your daily routine. There is plenty of closet space to accommodate your storage needs. An additional bedroom and full bathroom, plus laundry area complete the second floor. The full finished basement with updated LED lighting offers additional space for relaxation or entertainment. Situated across the street from the park, this residence offers unparalleled access to recreational amenities such as a playground, lighted tennis courts, a covered picnic area, playing fields, and a picturesque walking trail, making it an oasis for outdoor enthusiasts. Don't miss the opportunity to experience the perfect blend of comfort, luxury, and community in this desirable Wethersfield townhome!

    Zillow last checked:

    Listing updated:

    Listed by:

    Jane Maslowski 215-990-7706,

    Keller Williams Real Estate-Blue Bell

    Bought with:

    Brian Kang, RS276051

    RE/MAX Services

    Source: Bright MLS,MLS#: PAMC2094432MLS Logo

    Facts & features

    Interior

    Bedrooms & bathrooms
    • Bedrooms: 2
    • Bathrooms: 3
    • Full bathrooms: 2
    • 1/2 bathrooms: 1
    • Main level bathrooms: 1
    Rooms
    • Room types: Living Room, Dining Room, Primary Bedroom, Bedroom 2, Kitchen
    Basement
    • Area: 0
    Heating
    • Forced Air, Electric
    Cooling
    • Central Air, Electric
    Appliances
    • Included: Dishwasher, Dryer, Extra Refrigerator/Freezer, Oven/Range - Electric, Refrigerator, Stainless Steel Appliance(s), Washer, Water Heater, Gas Water Heater
    • Laundry: Upper Level
    Features
    • Ceiling Fan(s), Kitchen - Galley, Primary Bath(s), Bathroom - Stall Shower, Bathroom - Tub Shower
    • Basement: Finished
    • Has fireplace: No
    Interior area
    • Total structure area: 1,320
    • Total interior livable area: 1,320 sqft
    • Finished area above ground: 1,320

    Property

    Parking
    • Parking features: Parking Lot
    Accessibility
    • Accessibility features: None
    Features
    • Levels: Two
    • Stories: 2
    • Patio & porch: Deck
    • Pool features: None
    Lot
    • Size: 1,860 Square Feet
    • Dimensions: 20.00 x 0.00
    Details
    • Additional structures: Above Grade
    • Parcel number: 460000940112
    • Zoning: CA
    • Special conditions: Standard

    Construction

    Type & style
    • Home type: Townhouse
    • Architectural style: Colonial
    • Property subtype: Townhouse
    Materials
    • Vinyl Siding
    • Foundation: Concrete Perimeter
    Condition
    • New construction: No
    • Year built: 1988

    Utilities & green energy

    • Sewer: Public Sewer
    • Water: Public

    Community & HOA

    Community
    • Subdivision: Wethersfield
    HOA
    • Has HOA: Yes
    • Services included: All Ground Fee, Common Area Maintenance, Snow Removal, Trash
    • HOA fee: $150 monthly
    Location
    • Region: Lansdale
    • Municipality: MONTGOMERY TWP

    Financial & listing details

    • Price per square foot: $273/sqft
    • Tax assessed value: $102,140
    • Annual tax amount: $3,754
    • Date on market: 2/22/2024
    • Listing agreement: Exclusive Right To Sell
    • Inclusions: Washer, Dryer, Refrigerator In Kitchen, Cabinet In Dining Room, Refrigerator In Basement, Utility Cabinet And Wood Shelves In Basement, Ring Door Bell, Tv Mount
    • Ownership: Fee Simple

    Price history

    DateEventPrice
    3/25/2024Sold$360,000$273/sqft
    Source: Bright MLS #PAMC2094432 Report a problem
    2/27/2024Pending sale$360,000+10.8%$273/sqft
    Source: Bright MLS #PAMC2094432 Report a problem
    2/22/2024Listed for sale$325,000+44.4%$246/sqft
    Source: Bright MLS #PAMC2094432 Report a problem
    12/17/2019Sold$225,000-1.7%$170/sqft
    Source: Public Record Report a problem
    11/22/2019Pending sale$229,000$173/sqft
    Source: RE LINC City & Burbs #PAMC619922 Report a problem
    11/7/2019Price change$229,000-2.6%$173/sqft
    Source: RE LINC City & Burbs #PAMC619922 Report a problem
    8/6/2019Listed for sale$235,000+128.2%$178/sqft
    Source: RE LINC City & Burbs #PAMC619922 Report a problem
    7/19/1996Sold$103,000$78/sqft
    Source: Public Record Report a problem

    Public tax history

    YearProperty taxesTax assessment
    2025$3,992 +6.3%$102,140
    2024$3,754 $102,140
    2023$3,754 +7%$102,140
    2022$3,507 +6.4%$102,140
    2021$3,298 +2.7%$102,140
    2020$3,210 +1.9%$102,140
    2019$3,150 +2.8%$102,140
    2018$3,065 +3%$102,140
    2017$2,976 +2%$102,140
    2016$2,918 +2.7%$102,140
    2015$2,842 +1.8%$102,140
    2014$2,793 +1.4%$102,140
    2013$2,754 +1.4%$102,140
    2012$2,717 +1.8%$102,140
    2011$2,670 +2.4%$102,140
    2010$2,607 +3.2%$102,140
    2009$2,525 +3.6%$102,140
    2008$2,437 +2.1%--
    2007$2,386 +2.9%--
    2006$2,318 +2.5%--
    2005$2,262 +3.6%--
    2004$2,183 0%--
    2003$2,184 -0.4%--
    2002$2,192 +9.1%--
    2000$2,009 +1.9%--
    1999$1,972 --
    Find assessor info on the county website

    Neighborhood: 19446

    Nearby schools

    GreatSchools rating
    Schools provided by the listing agent
    • Elementary: Montgomery
    • Middle: Pennbrook
    • High: N Penn
    • District: North Penn

    Source: Bright MLS. This data may not be complete. We recommend contacting the local school district to confirm school assignments for this home.

    Get a cash offer in 3 minutes
    Find out how much your home could sell for in as little as 3 minutes with a no-obligation cash offer.
    Estimated market value
    $388,500
    Get a cash offer in 3 minutes
    Find out how much your home could sell for in as little as 3 minutes with a no-obligation cash offer.
    Estimated market value
    $388,500