Skip main navigation
Sold for $375,000
  • $375,000

    101 Essex Drive, Winterville, NC 28590

    4beds
    2,959sqft
    Single Family Residence
    Built in 1987
    0.65 Acres Lot
    $382,100 Zestimate®
    $127/sqft
    $2,539 Estimated rent

    Home value

    $382,100

    $363,000 - $401,000

    $2,539/mo

    Zestimate® history
    Loading
    Loading...

    Owner options

    List your home for rent

    $2,539/mo

    Rent Zestimate®

    Find your next renter with Zillow Rental Manager. Plus, with online applications, you can quickly screen prospective tenants – for free.

    Learn more

    $2,539/mo

    Rent Zestimate®

    Refinance and save

    $2,313/mo

    Est. payment

    Refinancing to a lower rate could help reduce your monthly payments and save thousands over the life of the loan.

    See today's rates

    $2,313/mo

    Est. payment

    Explore your selling options

    Work with a Zillow partner agent

    Leverage their expertise and Zillow's premium Showcase listings to get your home seen by more buyers.

    Get started

    List with your own agent

    Get your home in front of millions of buyers by listing it on Zillow.

    Learn how to do it

    Sell it yourself

    Take full control of how buyers see your home on Zillow by listing For Sale by Owner (FSBO).

    List your home

    What's special

    Mature landscapingKids play areaDouble side load garageGreat living spacesPowder roomFormal dining roomSpacious corner lot
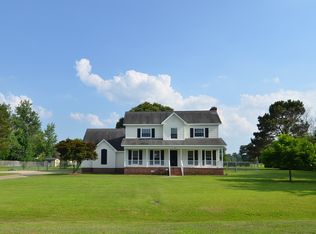
    Welcome to 101 Essex Dr Winterville NC located conveniently within reach of the shopping, dining and entertaining of the cities of Greenville and Winterville yet outside of the city limits. Your next home is situated on a spacious corner lot that is .65 acres with mature landscaping and a fenced backyard. The home has a nice wrap around front porch and double side load garage. As you enter the front door you step into the foyer which included a powder room for guest and a coat closet. Directly to the right of the foyer is a formal dining room or office space. The dining rooms leads back to the kitchen which has solid wood cabinets, a vented cooking exhaust, pantry, island and new stainless steel appliances including stove/oven, fridge and dishwasher. The home has 2 new HVAC units installed in 2023. Downstairs you also have two great living spaces for your family. The primary living space has new solid surface laminate wood flooring and a fireplace. The second living area is carpeted and has a loft area above. This space offers many options as it could be used as a den, entertaining space, reading or art loft, kids play area or it could even be converted to a downstairs owners suite to add an additional bedroom if needed. Upstairs features 4 bedrooms, 2 baths. The bedrooms have generous storage and closet space. The washer and dryer are also located upstairs. This home has a lot to offer and is located in the desirable Windsor neighborhood. After you tour the home make sure you take in the wonderful surrounding community which has newly paved streets that are a great place for your family to walk, cycle and stroll.

    Zillow last checked:

    Listing updated:

    Listed by:

    CLARENCE WHITLEY 252-378-0075,

    Whitley Realty Team LLC

    Bought with:

    Brenda Mumford Carroll, 263729

    Keller Williams Realty Points East

    Source: Hive MLS,MLS#: 100414385MLS LogoOriginating MLS: Coastal Plains Association of Realtors

    Facts & features

    Interior

    Bedrooms & bathrooms
    • Bedrooms: 4
    • Bathrooms: 3
    • Full bathrooms: 2
    • 1/2 bathrooms: 1
    Rooms
    • Room types: Master Bedroom, Bedroom 1, Bedroom 2, Bedroom 3, Dining Room, Great Room, Kitchen, Living Room, Other
    Primary bedroom
    • Level: Second
    • Dimensions: 18 x 13
    Bedroom 1
    • Level: Second
    • Dimensions: 11 x 11
    Bedroom 2
    • Level: Second
    • Dimensions: 11 x 11
    Bedroom 3
    • Level: Second
    • Dimensions: 14 x 22
    Dining room
    • Level: First
    • Dimensions: 12 x 13
    Great room
    • Level: First
    • Dimensions: 21 x 15
    Living room
    • Level: First
    • Dimensions: 22 x 17
    Other
    • Description: loft
    • Level: Second
    • Dimensions: 22 x 10
    Heating
    • Fireplace(s), Heat Pump, Electric
    Cooling
    • Central Air, Heat Pump
    Appliances
    • Included: Vented Exhaust Fan, Electric Oven, Electric Cooktop, Washer, Refrigerator, Range, Dishwasher
    • Laundry: Laundry Closet
    Features
    • Walk-in Closet(s), Vaulted Ceiling(s), Entrance Foyer, Kitchen Island, Ceiling Fan(s), Pantry, Blinds/Shades, Walk-In Closet(s), Workshop
    • Flooring: Carpet, Laminate, Wood
    • Basement: None
    • Attic: Storage,Pull Down Stairs
    Interior area
    • Total structure area: 2,959
    • Total interior livable area: 2,959 sqft

    Property

    Parking
    • Total spaces: 4
    • Parking features: Garage Faces Side, Attached, Concrete, Garage Door Opener, Off Street, On Site
    • Has attached garage: Yes
    • Uncovered spaces: 4
    Features
    • Levels: Two
    • Stories: 2
    • Patio & porch: Covered, Deck, Porch, Wrap Around
    • Fencing: Back Yard,Wood,Privacy
    Lot
    • Size: 0.65 Acres
    • Dimensions: .65 acres
    • Features: Level, Corner Lot
    Details
    • Additional structures: Shed(s)
    • Parcel number: 044885
    • Zoning: R9S
    • Special conditions: Standard

    Construction

    Type & style
    • Home type: SingleFamily
    • Property subtype: Single Family Residence
    Materials
    • Vinyl Siding
    • Foundation: Crawl Space
    • Roof: Shingle
    Condition
    • New construction: No
    • Year built: 1987

    Utilities & green energy

    • Water: Public
    • Utilities for property: Water Available

    Community & HOA

    Community
    • Security: Smoke Detector(s)
    • Subdivision: Windsor
    HOA
    • Has HOA: No
    • Amenities included: Pool
    Location
    • Region: Winterville

    Financial & listing details

    • Price per square foot: $127/sqft
    • Tax assessed value: $236,149
    • Annual tax amount: $2,093
    • Date on market: 7/8/2025
    • Cumulative days on market: 101 days
    • Listing agreement: Exclusive Right To Sell
    • Listing terms: Cash,Conventional,FHA,VA Loan
    • Road surface type: Paved

    Price history

    DateEventPrice
    3/22/2024Sold$375,000-2.6%$127/sqft
    Source: Hive MLS #100414385 Report a problem
    2/22/2024Pending sale$385,000$130/sqft
    Source: Hive MLS #100414385 Report a problem
    2/9/2024Price change$385,000-3.8%$130/sqft
    Source: Hive MLS #100414385 Report a problem
    1/26/2024Price change$400,000-5.9%$135/sqft
    Source: Hive MLS #100414385 Report a problem
    11/11/2023Listed for sale$425,000+80.9%$144/sqft
    Source: Hive MLS #100414385 Report a problem
    9/13/2023Sold$235,000+6.8%$79/sqft
    Source: Public Record Report a problem
    6/28/2007Sold$220,000$74/sqft
    Source: Hive MLS #50075010 Report a problem

    Public tax history

    YearProperty taxesTax assessment
    2025$2,184 +0.6%$281,967
    2024$2,172 +2.3%$281,967 +19.4%
    2023$2,123 +0.6%$236,149
    2022$2,111 $236,149
    2021-- $236,149
    2020$2,046 +33.1%$236,149 +36.5%
    2019$1,537 +8.4%$173,011
    2018$1,418 $173,011
    2017$1,418 $173,011
    2016$1,418 $173,011 -0.8%
    2015$1,418 $174,349
    2014$1,418 $174,349
    2013-- $174,349
    2012-- $174,349 -19.6%
    2011-- $216,845
    2010-- $216,845
    2009-- $216,845
    2008-- $216,845 +14.1%
    2007-- $189,990
    2006-- $189,990
    2005-- $189,990
    2004-- $189,990 +26.7%
    2001-- $149,920
    Find assessor info on the county website

    Neighborhood: 28590

    Nearby schools

    GreatSchools rating
    Sell for more on Zillow
    Get a Zillow Showcase℠ listing at no additional cost and you could sell for .
    $382,100
    2% more
    +$7,642
    With Zillow Showcase(estimated)
    $389,742
    Sell for more on Zillow
    Get a Zillow Showcase℠ listing at no additional cost and you could sell for .
    $382,100
    2% more
    +$7,642
    With Zillow Showcase(estimated)
    $389,742