Skip main navigation
Sold
Street View
  • Price Unknown

    101 Ethan Lane, Burnet, TX 78611

    4beds
    1,828sqft
    Single Family Residence, Residential
    Built in 2024
    2.08 Acres Lot
    $457,400 Zestimate®
    $--/sqft
    $2,416 Estimated rent

    Home value

    $457,400

    $389,000 - $535,000

    $2,416/mo

    Zestimate® history
    Loading
    Loading...

    Owner options

    List your home for rent

    $2,416/mo

    Rent Zestimate®

    Find your next renter with Zillow Rental Manager. Plus, with online applications, you can quickly screen prospective tenants – for free.

    Learn more

    $2,416/mo

    Rent Zestimate®

    Refinance and save

    $250/mo

    Est. payment

    Refinancing to a lower rate could help reduce your monthly payments and save thousands over the life of the loan.

    See today's rates

    $250/mo

    Est. payment

    Explore your selling options

    Work with a Zillow partner agent

    Leverage their expertise and Zillow's premium Showcase listings to get your home seen by more buyers.

    Get started

    List with your own agent

    Get your home in front of millions of buyers by listing it on Zillow.

    Learn how to do it

    Sell it yourself

    Take full control of how buyers see your home on Zillow by listing For Sale by Owner (FSBO).

    List your home

    What's special

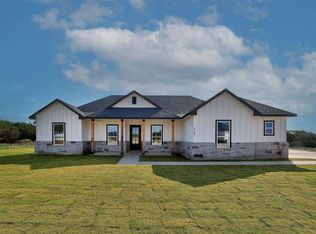
    Stainless steel appliancesStunning quartz countertopUpgraded cabinetsSpacious walk-in closetGlistening backsplashEnergy-efficient double-paned vinyl windowsSpacious covered back patio
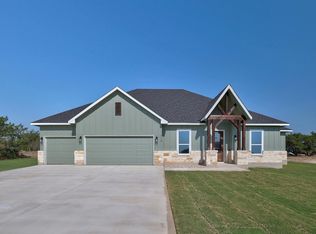
    The Topaz offers a spacious 1,828 sq ft layout with 4 bedrooms and 2 bathrooms, offered in 2- and 3-car garage options. The open layout of the kitchen, dining area, and living room creates a welcoming and functional main living space to eat, entertain, and enjoy. The kitchen features an abundance of cabinetry, walk-in pantry, stunning quartz countertop, glistening backsplash. The primary suite is located on its own wing of the home and features a linen closet, a walk-in shower with natural light, double vanity, and a spacious walk-in closet. Outside, you’ll find a spacious covered back patio to enjoy the peace of the Texas Hill Country. The Topaz floor plan combines functionality with modern design for a comfortable and welcoming living space. As you tour the home, you’ll quickly notice the attention to detail that LTX Home Builders is known for. Every LTX home features luxury vinyl plank flooring, stunning quartz countertops and modern backsplash, stainless steel appliances, upgraded cabinets, upgraded kitchen sinks with garbage disposal, rounded corners on interior walls, plumbed for water softener, and ice maker ready. All bathrooms include quartz countertops and floor-to-ceiling shower tile for added elegance and durability. Energy- efficient double-paned vinyl windows, programmable thermostat, and an abundance of energy efficiency features. We believe in quality that starts with framing, that’s why in our homes we use OSB wood on all our exterior walls. From the open-concept living areas to the intim

    Zillow last checked:

    Listing updated:

    Listed by:

    Emily A Dieckmann 512-645-4000,

    Keller Williams Realty C. P.,

    Kelsie Warner 512-755-4560,

    eXp Realty, LLC

    Bought with:

    Kelsie S Warner, 0758047

    eXp Realty, LLC

    Source: HLMLS as distributed by MLS GRID,MLS#: 171382MLS Logo

    Facts & features

    Interior

    Bedrooms & bathrooms
    • Bedrooms: 4
    • Bathrooms: 2
    • Full bathrooms: 2
    Heating
    • Central, Electric
    Cooling
    • Central Air
    Appliances
    • Included: Dishwasher, Disposal, Microwave, Electric Range, Washer Hookup, Electric Water Heater
    Features
    • Breakfast Bar, Pantry, Recessed Lighting, Solid Surface Counters, Quartz Countertops
    • Flooring: Vinyl
    • Has fireplace: No
    Interior area
    • Total structure area: 1,828
    • Total interior livable area: 1,828 sqft

    Property

    Parking
    • Total spaces: 3
    • Parking features: 3+ Car Attached Garage, Garage Door Opener, Front Entry
    • Has attached garage: Yes
    Features
    • Levels: One
    • Stories: 1
    • Patio & porch: Covered
    • Fencing: None
    • Has view: Yes
    • View description: Panoramic
    • Waterfront features: No
    Lot
    • Size: 2.08 Acres
    • Dimensions: 157 x 526
    • Features: Landscaped
    Details
    • Parcel number: 122528

    Construction

    Type & style
    • Home type: SingleFamily
    • Architectural style: Craftsman,Ranch
    • Property subtype: Single Family Residence, Residential
    Materials
    • Other, HardiPlank Type, Stone
    • Foundation: Slab
    • Roof: Composition
    Condition
    • Year built: 2024

    Utilities & green energy

    • Sewer: Septic Tank
    • Water: Well
    Green energy
    • Energy efficient items: Ceiling Fan(s)

    Community & neighborhood

    Security
    • Security features: Smoke Detector(s)
    Location
    • Region: Burnet
    • Subdivision: Burnet Hilltop Estates

    HOA & financial

    HOA
    • Has HOA: Yes
    • HOA fee: $250 annually
    • Amenities included: Other

    Other

    Other facts
    • Road surface type: Paved

    Price history

    DateEventPrice
    3/9/2025Sold--
    Source: HLMLS as distributed by MLS GRID #171382 Report a problem
    2/12/2025Pending sale$465,000$254/sqft
    Source: Unlock MLS #4005789 Report a problem
    2/5/2025Contingent$465,000$254/sqft
    Source: Central Texas MLS #564263 Report a problem
    12/16/2024Price change$465,000-5%$254/sqft
    Source: Central Texas MLS #564263 Report a problem
    11/21/2024Listed for sale$489,506$268/sqft
    Source: Unlock MLS #4005789 Report a problem
    11/18/2024Listing removed$489,506$268/sqft
    Source: HLMLS as distributed by MLS GRID #170251 Report a problem
    11/4/2024Price change$489,506-2%$268/sqft
    Source: HLMLS as distributed by MLS GRID #170251 Report a problem
    6/18/2024Listed for sale$499,506$273/sqft
    Source: Unlock MLS #8533449 Report a problem

    Public tax history

    Tax history is unavailable.

    Neighborhood: 78611

    Nearby schools

    GreatSchools rating