Welcome to this stunning property nestled on 4.56 acres of lush grounds in a country setting, yet conveniently located to shopping, I-49, and LSUA. This large 4 bedroom, 3.5 bath home with a 3-car garage boasts Juliet balconies and has an almost New Orleans style feel that exudes elegance and charm. Step inside and be greeted by the impeccable taste of the owner, as this home underwent a complete renovation in 2018. The primary bedroom offers a spa-like setting with a luxurious soaking tub and a spacious walk-in closet providing the perfect retreat after a long day. The three additional bedrooms are generously sized and each have access to the full bath, ensuring comfort and convenience for everyone in the household. With two large living spaces, including one with a beautiful brick wood-burning fireplace, there is plenty of room for relaxation and entertainment. Downstairs, you will find an additional bath with a step-in shower, as well as a beautiful powder room for guests. The kitchen is extremely spacious and features a pantry, an abundance of cabinetry and counter space, and a built-in desk. The wet bar adds a touch of sophistication and is great for hosting gatherings. The property is completely fenced, providing privacy and security. The grounds are meticulously maintained, with an irrigation system and offers ample space for outdoor activities and enjoying the serene surroundings. This home truly is exquisite, with its tasteful renovations, spacious layout, and beautiful finishes. Don't miss the opportunity to make this property your own and enjoy the best of country living with easy access to city. Schedule a showing today and experience the luxury and tranquility this home has to offer.
Closed
Price Unknown
101 Evanridge St, Alexandria, LA 71302
4beds
2,993sqft
Single Family Residence
Built in 2018
4.56 Acres Lot
$430,600 Zestimate®
$--/sqft
$3,388 Estimated rent
Home value
$430,600
$409,000 - $456,000
$3,388/mo
Zestimate® history
Owner options
List your home for rent
$3,388/mo
Rent Zestimate®
Find your next renter with Zillow Rental Manager. Plus, with online applications, you can quickly screen prospective tenants – for free.
$3,388/mo
Rent Zestimate®
Refinance and save
Refinancing to a lower rate could help reduce your monthly payments and save thousands over the life of the loan.
Explore your selling options
Work with a Zillow partner agent
Leverage their expertise and Zillow's premium Showcase listings to get your home seen by more buyers.
Get startedList with your own agent
Get your home in front of millions of buyers by listing it on Zillow.
Learn how to do itSell it yourself
Take full control of how buyers see your home on Zillow by listing For Sale by Owner (FSBO).
List your homeWhat's special
Zillow last checked:
Listing updated:
Listed by:
Mary Sonnier,
EXP REALTY, LLC
Bought with:
Richard Beck, 0995702202
KELLER WILLIAMS REALTY CENLA PARTNERS
Source: GCLRA,MLS#: 2402543Originating MLS: Greater Central Louisiana REALTORS Association
Facts & features
Interior
Bedrooms & bathrooms
- Bedrooms: 4
- Bathrooms: 4
- Full bathrooms: 3
- 1/2 bathrooms: 1
Primary bedroom
- Description: Flooring: Carpet
- Level: Upper
- Dimensions: 13.00 X 17.00
Bedroom
- Description: Flooring: Carpet
- Level: Upper
- Dimensions: 11.00 X 12.00
Bedroom
- Description: Flooring: Carpet
- Level: Upper
- Dimensions: 13.00 X 12.00
Bedroom
- Description: Flooring: Plank,Simulated Wood
- Level: Upper
- Dimensions: 11.00 X 12.00
Den
- Description: Flooring: Plank,Simulated Wood
- Level: Lower
- Dimensions: 21.00 X 15.00
Kitchen
- Description: Flooring: Plank,Simulated Wood
- Level: Lower
- Dimensions: 14.00 X 15.00
Living room
- Description: Flooring: Plank,Simulated Wood
- Level: Lower
- Dimensions: 26.00 X 12.00
Heating
- Multiple Heating Units
Cooling
- Central Air, 2 Units
Appliances
- Included: Dishwasher, Microwave, Oven, Range
- Laundry: Washer Hookup, Dryer Hookup
Features
- Attic, Granite Counters, Pantry, Pull Down Attic Stairs, Stainless Steel Appliances
- Attic: Pull Down Stairs
- Has fireplace: Yes
- Fireplace features: Gas, Wood Burning
Interior area
- Total structure area: 4,361
- Total interior livable area: 2,993 sqft
Property
Parking
- Total spaces: 3
- Parking features: Attached, Garage, Three or more Spaces, Garage Door Opener
- Has attached garage: Yes
Features
- Levels: Two
- Stories: 2
- Patio & porch: Covered, Balcony, Patio, Porch
- Exterior features: Balcony, Fence, Porch, Patio
- Pool features: None
- Spa features: None
Lot
- Size: 4.56 Acres
- Features: 1 to 5 Acres, Outside City Limits
Details
- Parcel number: 1020066750
- Special conditions: None
Construction
Type & style
- Home type: SingleFamily
- Architectural style: Traditional
- Property subtype: Single Family Residence
Materials
- Brick
- Foundation: Raised
- Roof: Metal
Condition
- Excellent,Repairs Cosmetic,Resale
- New construction: No
- Year built: 2018
- Major remodel year: 2018
Details
- Warranty included: Yes
Utilities & green energy
- Sewer: Treatment Plant
- Water: Public
Green energy
- Energy efficient items: Windows
Community & HOA
Community
- Security: Fire Sprinkler System
HOA
- Has HOA: No
Location
- Region: Alexandria
Financial & listing details
- Date on market: 7/6/2023
- Listing agreement: Exclusive Right To Sell
Price history
| Date | Event | Price |
|---|---|---|
| 2/5/2024 | Sold | -- |
Source: GCLRA #2402543 Report a problem | ||
| 1/3/2024 | Contingent | $399,999$134/sqft |
Source: GCLRA #2402543 Report a problem | ||
| 10/3/2023 | Price change | $399,999-11%$134/sqft |
Source: GCLRA #2402543 Report a problem | ||
| 7/18/2023 | Price change | $449,500-9.2%$150/sqft |
Source: GCLRA #2402543 Report a problem | ||
| 7/7/2023 | Listed for sale | $495,000$165/sqft |
Source: GCLRA #2402543 Report a problem | ||
Public tax history
Tax history is unavailable.
Neighborhood: 71302
Nearby homes
- $429,1004 bd2 ba5.5k sqft101 Evanridge Rd, Alexandria, LA 71302Off Market
- $278,4003 bd2 ba1.9k sqft6600 Gene Ball Dr, Alexandria, LA 71302Off Market
- $343,0003 bd3 ba2.8k sqft102 Evanridge Rd, Alexandria, LA 71302Off Market
- $399,8004 bd3 ba3k sqft102 Evanridge St, Alexandria, LA 71302Off Market
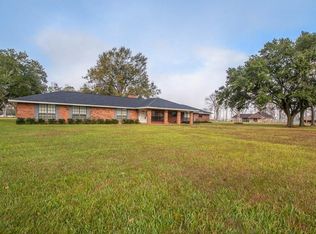
- $137,200-- bd2 ba625 sqft6415 Gene Ball Dr, Alexandria, LA 71302Off Market
- $268,9003 bd2 ba2.3k sqft121 Evanridge Rd, Alexandria, LA 71302Off Market
- $261,8002 bd1 ba1.7k sqft6411 Gene Ball Dr, Alexandria, LA 71302Off Market
- $224,6003 bd2 ba1.2k sqft6605 Gene Ball Dr, Alexandria, LA 71302Off Market
Nearby schools
GreatSchools rating
- 5/10Martin Park Elementary SchoolGrades: PK-5Distance: 1.5 mi
- 5/10Arthur F. Smith Middle Magnet SchoolGrades: 6-8Distance: 1.4 mi
- 2/10Peabody Magnet High SchoolGrades: 9-12Distance: 4.1 mi
Schools provided by the listing agent
- Elementary: Martin Park
- Middle: Arthur F. Smi
- High: Peabody
Source: GCLRA. This data may not be complete. We recommend contacting the local school district to confirm school assignments for this home.
Sell for more on Zillow
Get a Zillow Showcase℠ listing at no additional cost and you could sell for .
$430,600
2% more
+$8,612
With Zillow Showcase(estimated)
$439,212
Sell for more on Zillow
Get a Zillow Showcase℠ listing at no additional cost and you could sell for .
$430,600
2% more
+$8,612
With Zillow Showcase(estimated)
$439,212
- Louisiana
- Rapides Parish
- Alexandria
- 71302
- 101 Evanridge St
