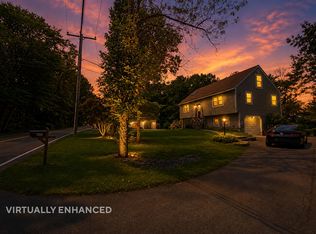
Hidden from the road on a breathtaking 4-acre parcel, this private mini estate offers exceptional tranquility, natural beauty, and thoughtfully designed living. A scenic driveway winds through the property to the south-facing expanded Cape, perfectly positioned to capture abundant natural light and picturesque views from every window. The inviting main level features a spacious living room with hardwood floors, a wood-burning fireplace, and custom cabinetry that discreetly conceals the wall-mounted TV. The open-concept kitchen is beautifully appointed with a center island, crisp white tile backsplash, oversized window overlooking the grounds, and a built-in desk nook. A formal dining room provides an elegant space for entertaining or everyday gatherings. Completing the main level are a stylish powder room with laundry and a private primary suite featuring an en suite bath and an oversized walk-in closet. Upstairs, a guest bedroom enjoys its own three-quarter bath, while a separate staircase leads to a private wing with a third bedroom, full bath, and home office -- ideal for guests, multigenerational living, or remote work. The walk-out lower level offers exceptional storage, high ceilings, an oversized two-car garage, and a climate-controlled wine tasting room. Outside, a bluestone walkway welcomes guests to the front entrance, while the expansive crushed-stone driveway, enhanced with landscape lighting, provides abundant parking. An outdoor shower, sprawling lawn, and peaceful wooded surroundings complete this remarkable retreat. Offering the perfect balance of privacy, comfort, and timeless New England charm, this one-of-a-kind property feels worlds away while remaining close to everyday conveniences.
Active under contract
Listed by: Gibson Sotheby's International Realty • Anna Hayes
Price cut: $50K (8/31)
$950,000
101 Exeter Road, North Hampton, NH 03862
3beds
2,599sqft
Single Family Residence
Built in 1987
3.9 Acres Lot
$905,600 Zestimate®
$366/sqft
$-- HOA
What's special
Wood-burning fireplaceOversized two-car garageAbundant parkingSouth-facing expanded capeSprawling lawnOutdoor showerInviting main level
- 46 days
- 2,259
- 138
Zillow last checked:
Listing updated:
Listed by:
Anna Hayes,
Gibson Sotheby's International Realty 603-803-3730,
Jennifer Madden,
Gibson Sotheby's International Realty
Source: PrimeMLS,MLS#: 5103179
Facts & features
Interior
Bedrooms & bathrooms
- Bedrooms: 3
- Bathrooms: 4
- Full bathrooms: 1
- 3/4 bathrooms: 2
- 1/2 bathrooms: 1
Heating
- Oil, Hot Water
Cooling
- None
Appliances
- Included: Dishwasher, Dryer, Microwave, Gas Range, Refrigerator, Washer, Domestic Water Heater
- Laundry: 1st Floor Laundry
Features
- Kitchen Island, Kitchen/Dining, Primary BR w/ BA, Natural Light, Walk-In Closet(s)
- Flooring: Carpet, Ceramic Tile, Hardwood
- Windows: Blinds, Screens
- Basement: Concrete,Concrete Floor,Frost Wall,Full,Interior Stairs,Unfinished,Walkout,Interior Access,Exterior Entry,Interior Entry
- Number of fireplaces: 1
- Fireplace features: Gas, 1 Fireplace
Interior area
- Total structure area: 3,695
- Total interior livable area: 2,599 sqft
- Finished area above ground: 2,599
- Finished area below ground: 0
Property
Parking
- Total spaces: 2
- Parking features: Crushed Stone, Auto Open, Direct Entry, Driveway, Garage, Parking Spaces 11 - 20, Underground, Unpaved
- Garage spaces: 2
- Has uncovered spaces: Yes
Features
- Levels: Two
- Stories: 2
- Exterior features: Garden, Natural Shade, Shed, Built in Gas Grill
- Fencing: Dog Fence,Invisible Pet Fence
- Frontage length: Road frontage: 371
Lot
- Size: 3.9 Acres
- Features: Landscaped, Wooded
Details
- Parcel number: NHTNM9B32L34
- Zoning description: R2
Construction
Type & style
- Home type: SingleFamily
- Architectural style: Cape
- Property subtype: Single Family Residence
Materials
- Wood Frame, Wood Siding
- Foundation: Concrete
- Roof: Architectural Shingle
Condition
- New construction: No
- Year built: 1987
Utilities & green energy
- Electric: 220 Volts
- Sewer: Private Sewer
- Utilities for property: Phone, Cable
Community & HOA
Community
- Security: Smoke Detector(s)
Location
- Region: North Hampton
Financial & listing details
- Price per square foot: $366/sqft
- Tax assessed value: $753,300
- Annual tax amount: $10,132
- Date on market: 8/4/2026
- Exclusions: wine tasting table, wine shelving in wine cellar
- Road surface type: Paved
Estimated market value
$905,600
$860,000 - $951,000
$4,803/mo
Price history
| Date | Event | Price |
|---|---|---|
| 8/31/2026 | Price change | $950,000-5%$366/sqft |
Source:  PrimeMLS #5103179 Report a problem PrimeMLS #5103179 Report a problem | ||
| 8/4/2026 | Listed for sale | $999,999+104.9%$385/sqft |
Source: PrimeMLS #5103179 Report a problem | ||
| 8/30/2002 | Sold | $488,000$188/sqft |
Source: Public Record Report a problem | ||
Public tax history
| Year | Property taxes | Tax assessment |
|---|---|---|
| 2024 | $9,642 +2.8% | $753,300 |
| 2023 | $9,379 -8.7% | $753,300 +25.9% |
| 2022 | $10,269 +1.5% | $598,100 |
| 2020 | $10,114 +1.3% | $598,100 |
| 2019 | $9,988 +2.8% | $598,100 |
| 2018 | $9,713 +3% | $598,100 +17.4% |
| 2017 | $9,428 +2.5% | $509,600 -1.4% |
| 2016 | $9,197 +1.8% | $517,000 |
| 2015 | $9,037 +2.5% | $517,000 |
| 2014 | $8,815 +1.8% | $517,000 |
| 2013 | $8,660 +8.1% | $517,000 -6.5% |
| 2009 | $8,010 | $553,200 |
Find assessor info on the county website
Monthly payment
Est. payment
Payment breakdown
Explore the cost of this home by adjusting the details. Changes won't be saved.Climate risks
Neighborhood: 03862
Nearby schools
Schools provided by the listing agent
- Elementary: North Hampton School
- Middle: North Hampton School
- High: Winnacunnet High School
- District: North Hampton
Source: PrimeMLS. This data may not be complete. We recommend contacting the local school district to confirm school assignments for this home.
Similar homes
- $749,9004 bd3 ba1.6k sqft19 North Road, North Hampton, NH 03862Active
 MLS ID #5101606, Linda Pratt. PrimeMLS
 - $899,0003 bd3 ba3.4k sqft1 Bartlett Road, Stratham, NH 03885Active
 MLS ID #5093606, Scott Forte. PrimeMLS
 - $969,9004 bd3 ba3.2k sqft4 Day Break Dr, Plaistow, NH 03865For Sale
 MLS ID #73575851, Kelly Anne Martinson, Churchill Properties. MLS PIN
 - $799,9004 bd4 ba2.6k sqft470 Banfield Road, Portsmouth, NH 03801Active
 MLS ID #5104484, Eric Levin. PrimeMLS
 - $959,0004 bd4 ba3.3k sqft194 Birch Hill Road, York, ME 03909Active
 MLS ID #1677853, Keller Williams Coastal and Lakes & Mountains Realty. Maine Listings
