Welcome Home! Rarely offered home in Stone Ridge! This stately brick colonial is available for sale! Admire this corner location with mature trees, large yard, open space and oversized driveway. This home offers 3 bedrooms, 2.5 baths, full basement, 2 car garage and so much more! Step inside, the foyer is welcoming and bright. It has a high ceiling and gleaming hardwood floors, a perfect spot to welcome guests. This area flows into the formal living room which is spacious with plenty of natural light. This room extends into the formal dining area, with plenty of room for an extra-large table; perfect for hosting any event. Next up is the kitchen with loads of cabinetry, an island with storage, a pantry and room for an eat-in dining set. Off the kitchen is the step down family room a favorite in this home. It is spacious offering a cathedral ceiling with multiple skylights and a fireplace. There are sliders to the private paver patio as well, a great spot to grill or relax. On this level you will also find a powder room along with a dedicated laundry room and access to the two car garage. Upstairs is the spacious primary bedroom offering a tray ceiling, walk-in closet and private bath; the perfect retreat. This bathroom has dual sinks, soaking tub and a stall shower. There are two additional bedrooms as well, both are bright and offer ample closet space. These rooms share the hall bath with a shower/tub enclosure. Let’s not forget the basement, it’s the best of both worlds! One half is finished, perfect for extra gathering space or perhaps a home gym. There is also a separate room/office for those working from home. The other side is currently being used for storage—plenty of room for a workshop too! This location offers so much in the way of shopping, eateries and parks. It is also a commuter’s dream being accessible to 309, 202 and 611. Make your appointment to see this home today before it’s gone!
Sold for $600,000
Street View
$600,000
101 Fairacres Dr, Lansdale, PA 19446
3beds
2,014sqft
Single Family Residence
Built in 1991
0.38 Acres Lot
$675,700 Zestimate®
$298/sqft
$3,035 Estimated rent
Home value
$675,700
$642,000 - $709,000
$3,035/mo
Zestimate® history
Owner options
List your home for rent
$3,035/mo
Rent Zestimate®
Find your next renter with Zillow Rental Manager. Plus, with online applications, you can quickly screen prospective tenants – for free.
$3,035/mo
Rent Zestimate®
Refinance and save
$3,167/mo
Est. payment
Refinancing to a lower rate could help reduce your monthly payments and save thousands over the life of the loan.
$3,167/mo
Est. payment
Explore your selling options
Work with a Zillow partner agent
Leverage their expertise and Zillow's premium Showcase listings to get your home seen by more buyers.
Get startedList with your own agent
Get your home in front of millions of buyers by listing it on Zillow.
Learn how to do itSell it yourself
Take full control of how buyers see your home on Zillow by listing For Sale by Owner (FSBO).
List your homeWhat's special
Zillow last checked:
Listing updated:
Listed by:
Gwen Roedel 215-801-6585,
Keller Williams Real Estate - Newtown
Bought with:
Enjamuri Swamy, 1860599
Realty Mark Cityscape-Huntingdon Valley
Source: Bright MLS,MLS#: PAMC2116630
Facts & features
Interior
Bedrooms & bathrooms
- Bedrooms: 3
- Bathrooms: 3
- Full bathrooms: 2
- 1/2 bathrooms: 1
- Main level bathrooms: 1
Basement
- Area: 0
Heating
- Forced Air, Natural Gas
Cooling
- Central Air, Electric
Appliances
- Included: Gas Water Heater
Features
- Soaking Tub, Bathroom - Stall Shower, Bathroom - Tub Shower, Breakfast Area, Ceiling Fan(s), Chair Railings, Crown Molding, Family Room Off Kitchen, Formal/Separate Dining Room, Kitchen Island, Pantry, Primary Bath(s), Walk-In Closet(s)
- Flooring: Carpet, Ceramic Tile, Hardwood
- Windows: Skylight(s)
- Basement: Full,Partially Finished,Concrete,Sump Pump
- Number of fireplaces: 1
Interior area
- Total structure area: 2,014
- Total interior livable area: 2,014 sqft
- Finished area above ground: 2,014
- Finished area below ground: 0
Property
Parking
- Total spaces: 2
- Parking features: Storage, Garage Faces Side, Garage Door Opener, Inside Entrance, Attached, Driveway
- Attached garage spaces: 2
- Has uncovered spaces: Yes
Accessibility
- Accessibility features: None
Features
- Levels: Two
- Stories: 2
- Pool features: None
Lot
- Size: 0.38 Acres
- Dimensions: 99.00 x 0.00
Details
- Additional structures: Above Grade, Below Grade
- Parcel number: 460000544454
- Zoning: CA
- Special conditions: Standard
Construction
Type & style
- Home type: SingleFamily
- Architectural style: Colonial
- Property subtype: Single Family Residence
Materials
- Vinyl Siding, Brick Front
- Foundation: Concrete Perimeter
Condition
- Very Good
- New construction: No
- Year built: 1991
Utilities & green energy
- Sewer: Public Sewer
- Water: Public
Community & HOA
Community
- Subdivision: Stone Ridge
HOA
- Has HOA: No
Location
- Region: Lansdale
- Municipality: MONTGOMERY TWP
Financial & listing details
- Price per square foot: $298/sqft
- Tax assessed value: $200,000
- Annual tax amount: $7,738
- Date on market: 9/13/2024
- Listing agreement: Exclusive Right To Sell
- Listing terms: Cash,Conventional,FHA,VA Loan
- Inclusions: Washer, Dryer And Refrigerator
- Ownership: Fee Simple
Price history
| Date | Event | Price |
|---|---|---|
| 10/30/2024 | Sold | $600,000+0.8%$298/sqft |
Source:  Bright MLS #PAMC2116630 Report a problem Bright MLS #PAMC2116630 Report a problem | ||
| 10/8/2024 | Pending sale | $595,000$295/sqft |
Source: Bright MLS #PAMC2116630 Report a problem | ||
| 9/17/2024 | Contingent | $595,000$295/sqft |
Source: Bright MLS #PAMC2116630 Report a problem | ||
| 9/13/2024 | Listed for sale | $595,000$295/sqft |
Source: Bright MLS #PAMC2116630 Report a problem | ||
Public tax history
| Year | Property taxes | Tax assessment |
|---|---|---|
| 2025 | $7,817 +6.4% | $200,000 |
| 2024 | $7,350 | $200,000 |
| 2023 | $7,350 +7% | $200,000 |
| 2022 | $6,868 +6.4% | $200,000 |
| 2021 | $6,457 +2.7% | $200,000 |
| 2020 | $6,287 +1.9% | $200,000 |
| 2019 | $6,170 +2.8% | $200,000 |
| 2018 | $6,002 +3% | $200,000 |
| 2017 | $5,828 +2% | $200,000 |
| 2016 | $5,714 +2.7% | $200,000 |
| 2015 | $5,564 +1.7% | $200,000 |
| 2014 | $5,469 +1.4% | $200,000 |
| 2013 | $5,393 +1.4% | $200,000 |
| 2012 | $5,319 +1.7% | $200,000 |
| 2011 | $5,228 +2.4% | $200,000 |
| 2010 | $5,105 +3.2% | $200,000 |
| 2009 | $4,945 +3.6% | $200,000 |
| 2008 | $4,772 +2.1% | -- |
| 2007 | $4,672 +2.9% | -- |
| 2006 | $4,541 +2.5% | -- |
| 2005 | $4,430 +3.6% | -- |
| 2004 | $4,277 0% | -- |
| 2003 | $4,279 -0.4% | -- |
| 2002 | $4,295 +9.1% | -- |
| 2000 | $3,937 +1.9% | -- |
| 1999 | $3,863 | -- |
Find assessor info on the county website
Neighborhood: 19446
Nearby homes
- $663,4004 bd2 ba2k sqft116 Colwyn Ter, Lansdale, PA 19446Off Market
- $706,7004 bd2 ba2k sqft114 Colwyn Ter, Lansdale, PA 19446Off Market
- $687,7004 bd2 ba2k sqft100 Woodlea Ter, Lansdale, PA 19446Off Market
- $798,7004 bd3 ba2.5k sqft119 Colwyn Ter, Lansdale, PA 19446Off Market
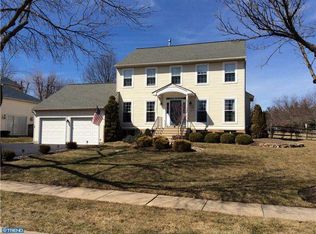
- $737,9005 bd3 ba2.3k sqft117 Colwyn Ter, Lansdale, PA 19446Off Market
- $784,7004 bd3 ba2.7k sqft112 Colwyn Ter, Lansdale, PA 19446Off Market
- $774,3004 bd3 ba2.2k sqft115 Colwyn Ter, Lansdale, PA 19446Off Market
- $796,2004 bd3 ba3.4k sqft102 Woodlea Ter, Lansdale, PA 19446Off Market
Nearby schools
GreatSchools rating
- 8/10Montgomery El SchoolGrades: K-6Distance: 0.6 mi
- 10/10Pennbrook Middle SchoolGrades: 7-9Distance: 3.2 mi
- 9/10North Penn Senior High SchoolGrades: 10-12Distance: 4.9 mi
Schools provided by the listing agent
- Elementary: Montgomery
- Middle: Pennbrook
- High: North Penn
- District: North Penn
Source: Bright MLS. This data may not be complete. We recommend contacting the local school district to confirm school assignments for this home.
Get a cash offer in 3 minutes
Find out how much your home could sell for in as little as 3 minutes with a no-obligation cash offer.
Estimated market value
$675,700
Get a cash offer in 3 minutes
Find out how much your home could sell for in as little as 3 minutes with a no-obligation cash offer.
Estimated market value
$675,700
- Pennsylvania
- Montgomery County
- Lansdale
- 19446
- 101 Fairacres Dr
Nearby cities
Nearby zip codes
Other Lansdale Topics
