Do you love the thought of historical charm, yet want the convenience and functionality of a new home? Then 101 Fairview Ave W is the perfect property for you! Built in 1900, this brick 2-story home has all the modern updates and fixtures that homeowners dream of! When you walk into the front door from the covered porch, you will be welcomed with stunning new marble LVT flooring and the charm of the original banister leading upstairs. To the left, you will be invited into the spacious living room with the original hardwood floors which have been refinished and are found throughout the home. Moving onto the dining, the beauty continues with a formal dining area off of the stunning kitchen. This kitchen is what chef's dreams are made of! The kitchen's features are all new appliances, new cabinetry, new marble LVT flooring, granite countertops and a pantry. That's not all, there is direct access into the kitchen from the side covered porch. This entrance is just steps away from your very own off-street paved driveway! This will make unloading groceries a breeze! On the other side of the kitchen is a laundry and full bath. The laundry room is equipped with a brand new clothes washer & dryer and a granite countertop. A laundry room and a full bath so close to an exterior entrance is a convenience you don't want to live without! As you climb the charming staircase, 4 spacious bedrooms will welcome you, each with their own ceiling fan, along with another full bathroom. The covered balcony is another perk to the 2nd level living space, which can be accessed from two different bedrooms. Imagine summer evenings relaxing out on the balcony. When entering the attic, you will find a walk-up staircase that is accessed from the 2nd floor hallway. The attic has ample storage space. A new whole house exhaust fan has been installed in the attic as well. Don't forget to take a trip into the basement which can be accessed with ease from the first floor indoor staircase. There is also an outdoor basement entrance from the covered porch. In the basement you will find even more quality work that has been poured into this home. Take a moment to view the new pex plumbing, new wiring, new water heater, new water filter, new pressure regulator and water meter! There is a new 200-Amp main breaker panel in the basement. A second, new 100-Amp sub-panel can be found at the bottom of the attic staircase. The electric panel even has space reserved for an RV or EV. The basement also features a toilet and utility sink that have been roughed in as a possible future half bath. If you haven't noticed yet, there is also new ductless mini splits throughout the home, giving you convenience and year-round comfort for both heating and cooling. The conveniences don't stop on the inside, walk outdoors and be sure to view a metal 10x12 utility shed, perfect for storing the mower, bicycles, and other outdoor equipment as your adventures await! Having a paved driveway on the property is such an added bonus. The current owners have even been able to take advantage of a 2nd off-street parking space by using some of the yard area beside the driveway. The thoroughness and quality of this remodel is hard to find anywhere else. A complete building code conformance inspection was just completed in November of 2025. This stunning property is within driving distance to Hagerstown, Frederick, DC, and Baltimore. It is just several blocks away from Fairview Elementary School. Don't let this rare opportunity pass you by!
Sold for $285,000
$285,000
101 Fairview Ave W, Waynesboro, PA 17268
4beds
1,760sqft
Single Family Residence
Built in 1900
3,049 Square Feet Lot
$285,900 Zestimate®
$162/sqft
$1,574 Estimated rent
Home value
$285,900
$263,000 - $309,000
$1,574/mo
Zestimate® history
Owner options
List your home for rent
$1,574/mo
Rent Zestimate®
Find your next renter with Zillow Rental Manager. Plus, with online applications, you can quickly screen prospective tenants – for free.
$1,574/mo
Rent Zestimate®
Refinance and save
$1,792/mo
Est. payment
Refinancing to a lower rate could help reduce your monthly payments and save thousands over the life of the loan.
$1,792/mo
Est. payment
Explore your selling options
Work with a Zillow partner agent
Leverage their expertise and Zillow's premium Showcase listings to get your home seen by more buyers.
Get startedList with your own agent
Get your home in front of millions of buyers by listing it on Zillow.
Learn how to do itSell it yourself
Take full control of how buyers see your home on Zillow by listing For Sale by Owner (FSBO).
List your homeWhat's special
New pex plumbingNew water heaterNew wiringPaved drivewayOff-street paved drivewayNew water filterFormal dining area
Zillow last checked:
Listing updated:
Listed by:
Jennifer Negley 717-504-3515,
JAK Real Estate
Bought with:
Jenn Shockey, 5021483
Roberts Realty Group, LLC
Source: Bright MLS,MLS#: PAFL2031206
Facts & features
Interior
Bedrooms & bathrooms
- Bedrooms: 4
- Bathrooms: 2
- Full bathrooms: 2
- Main level bathrooms: 1
Rooms
- Room types: Living Room, Dining Room, Primary Bedroom, Bedroom 2, Bedroom 3, Kitchen, Foyer, Bedroom 1, Laundry, Attic, Full Bath
Primary bedroom
- Features: Ceiling Fan(s), Flooring - HardWood
- Level: Upper
- Area: 154 Square Feet
- Dimensions: 11 X 14
Bedroom 1
- Features: Flooring - HardWood, Ceiling Fan(s)
- Level: Upper
- Area: 100 Square Feet
- Dimensions: 10 X 10
Bedroom 2
- Features: Ceiling Fan(s), Flooring - HardWood
- Level: Upper
- Area: 130 Square Feet
- Dimensions: 10 X 13
Bedroom 3
- Features: Ceiling Fan(s), Flooring - HardWood
- Level: Upper
- Area: 120 Square Feet
- Dimensions: 10 X 12
Other
- Level: Upper
Dining room
- Features: Flooring - HardWood
- Level: Main
- Area: 182 Square Feet
- Dimensions: 13 X 14
Foyer
- Features: Flooring - Luxury Vinyl Tile
- Level: Main
- Area: 96 Square Feet
- Dimensions: 6 X 16
Other
- Features: Flooring - Luxury Vinyl Tile, Bathroom - Walk-In Shower
- Level: Upper
- Area: 63 Square Feet
- Dimensions: 7 X 9
Other
- Features: Bathroom - Tub Shower
- Level: Main
- Area: 60 Square Feet
- Dimensions: 6 X 10
Kitchen
- Features: Flooring - Luxury Vinyl Tile, Kitchen Island, Pantry, Granite Counters
- Level: Main
- Area: 204 Square Feet
- Dimensions: 12 X 17
Laundry
- Features: Granite Counters
- Level: Main
- Area: 70 Square Feet
- Dimensions: 7 X 10
Living room
- Features: Flooring - HardWood
- Level: Main
- Area: 154 Square Feet
- Dimensions: 11 X 14
Heating
- Baseboard, Wall Unit, Electric
Cooling
- Ductless, Electric
Appliances
- Included: Electric Water Heater
- Laundry: Laundry Room
Features
- Attic, Attic/House Fan, Bathroom - Walk-In Shower, Bathroom - Tub Shower, Ceiling Fan(s), Dining Area, Efficiency, Formal/Separate Dining Room, Eat-in Kitchen, Kitchen Island, Pantry, Upgraded Countertops
- Flooring: Wood
- Basement: Connecting Stairway
- Has fireplace: No
Interior area
- Total structure area: 1,760
- Total interior livable area: 1,760 sqft
- Finished area above ground: 1,760
- Finished area below ground: 0
Property
Parking
- Total spaces: 1
- Parking features: Asphalt, Driveway, On Street
- Uncovered spaces: 1
Accessibility
- Accessibility features: Accessible Entrance
Features
- Levels: Three
- Stories: 3
- Patio & porch: Porch
- Exterior features: Balcony
- Pool features: None
Lot
- Size: 3,049 Square Feet
- Features: Rear Yard, SideYard(s)
Details
- Additional structures: Above Grade, Below Grade, Outbuilding
- Parcel number: 265A63.049.000000
- Zoning: RESIDENTIAL
- Special conditions: Standard
Construction
Type & style
- Home type: SingleFamily
- Architectural style: Farmhouse/National Folk
- Property subtype: Single Family Residence
Materials
- Brick
- Foundation: Other
Condition
- Excellent
- New construction: No
- Year built: 1900
Utilities & green energy
- Sewer: Public Sewer
- Water: Public
Community & HOA
Community
- Subdivision: Waynesboro Borough
HOA
- Has HOA: No
Location
- Region: Waynesboro
- Municipality: WAYNESBORO BORO
Financial & listing details
- Price per square foot: $162/sqft
- Tax assessed value: $11,080
- Annual tax amount: $2,008
- Date on market: 11/15/2025
- Listing agreement: Exclusive Right To Sell
- Listing terms: Cash,Conventional,FHA,USDA Loan,VA Loan
- Inclusions: Refrigerator, Oven / Range, Dishwasher, Microwave, Clothes Washer & Dryer, Dehumidifier, Shed
- Ownership: Fee Simple
Price history
| Date | Event | Price |
|---|---|---|
| 6/12/2026 | Sold | $285,000+0%$162/sqft |
Source:  Bright MLS #PAFL2031206 Report a problem Bright MLS #PAFL2031206 Report a problem | ||
| 5/8/2026 | Pending sale | $284,900$162/sqft |
Source: Bright MLS #PAFL2031206 Report a problem | ||
| 4/24/2026 | Price change | $284,900-5%$162/sqft |
Source: Bright MLS #PAFL2031206 Report a problem | ||
| 3/8/2026 | Price change | $299,900-4.8%$170/sqft |
Source: Bright MLS #PAFL2031206 Report a problem | ||
| 1/19/2026 | Price change | $314,900-3.1%$179/sqft |
Source: Bright MLS #PAFL2031206 Report a problem | ||
| 11/15/2025 | Listed for sale | $324,900+195.4%$185/sqft |
Source: Bright MLS #PAFL2031206 Report a problem | ||
| 12/15/2023 | Sold | $110,000$63/sqft |
Source: Bright MLS #PAFL2016444 Report a problem | ||
| 12/2/2023 | Pending sale | $110,000$63/sqft |
Source:  Exit Realty #PAFL2016444 Report a problem Exit Realty #PAFL2016444 Report a problem | ||
Public tax history
Tax history is unavailable.
Neighborhood: 17268
Nearby homes
- $285,0004 bd1 ba1.7k sqft101 Fairview Ave, Waynesboro, PA 17268Sold

- $201,5003 bd2 ba-- sqft105 Fairview Ave, Waynesboro, PA 17268Sold
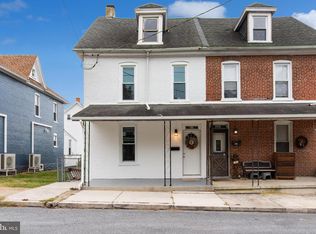
- $186,7003 bd2 ba1.6k sqft107 Fairview Ave, Waynesboro, PA 17268Off Market
- $225,0002 bd1 ba1.1k sqft356 W 2nd St, Waynesboro, PA 17268Sold

- $165,000-- bd1 ba1k sqft354 W 2nd St, Waynesboro, PA 17268Off Market
- $220,9003 bd2 ba1.6k sqft109 Fairview Ave, Waynesboro, PA 17268Off Market
- $182,300-- bd1 ba1.3k sqft350 W 2nd St, Waynesboro, PA 17268Off Market
- $215,600-- bd1 ba1.4k sqft111 Fairview Ave, Waynesboro, PA 17268Off Market
Nearby schools
GreatSchools rating
- 4/10Fairview Avenue El SchoolGrades: K-5Distance: 0.2 mi
- 6/10Waynesboro Area Middle SchoolGrades: 6-8Distance: 1.3 mi
- 5/10Waynesboro Area Senior High SchoolGrades: 9-12Distance: 1.1 mi
Schools provided by the listing agent
- District: Waynesboro Area
Source: Bright MLS. This data may not be complete. We recommend contacting the local school district to confirm school assignments for this home.


Get pre-qualified for a loan
At Zillow Home Loans, we can pre-qualify you in as little as 5 minutes with no impact to your credit score.An equal housing lender. NMLS #10287.
Sell for more on Zillow
Get a Zillow Showcase℠ listing at no additional cost and you could sell for .
$285,900
2% more
+$5,718
With Zillow Showcase(estimated)
$291,618
- Pennsylvania
- Franklin County
- Waynesboro
- 17268
- 101 Fairview Ave W
Nearby cities
Nearby neighborhoods
Nearby zip codes
Other Waynesboro Topics
