Elegant Brick Estate in St. George Country Club nestled on a picturesque one-acre lot with tranquil pond views, this stunning brick estate in St. George Country Club Estates offers the perfect blend of timeless Southern charm and modern comfort. Conveniently located just minutes from Volvo, I-26, I-95, and historic downtown St. George, this home delivers both privacy and accessibility. Step inside to find beautiful solid oak hardwood floors, detailed trim work, and extensive crown molding throughout. Designed for both everyday living and entertaining, the home features 3 bedrooms, 2 full baths, and 1 half bath, including a formal dining room and a spacious family room with a cozy gas fireplace. The gourmet kitchen is sure to impress with custom hickory cabinetry, quartz countertopstainless steel appliances, a center island, and a bright breakfast nook overlooking the backyard. Relax year-round in the sunroom, where peaceful pond views and breathtaking sunsets create a true retreat. The flexible fourth bedroom/FROG, located off the rear entry, offers excellent storage and access to a large attic with potential for future expansion. The primary suite is a private haven, complete with a tray ceiling, dual entry, walk-in closet, and a spa-like bath featuring a custom curbless shower with dual controls, a porcelain clawfoot soaking tub, dual vanities, and designer finishes. Two additional bedrooms provide generous space and share a well-appointed full bath. Additional features include a New Roof installed in August 2026, Generac generator, central vacuum system, encapsulated crawl space, and lawn irrigation system (currently in need of maintenance). Outdoor living shines with a beautifully maintained yard, covered patio, deck with swing overlooking the water, workshop, and ample space for boat or recreational storage--perfect for enjoying the Lowcountry lifestyle. Note: Property taxes are currently assessed at the 6% non-resident rate and are estimated to be significantly lower (approximately one-third) if the property qualifies for the 4% owner-occupied rate.
Active
$489,900
101 Fairway Ct, Saint George, SC 29477
3beds
2,727sqft
Single Family Residence
Built in 2004
1.06 Acres Lot
$483,300 Zestimate®
$180/sqft
$-- HOA
What's special
Cozy gas fireplaceDesigner finishesBeautifully maintained yardBrick estateTranquil pond viewsPicturesque one-acre lotSpacious family room
- 10 hours
- 128
- 6
Zillow last checked:
Listing updated:
Listed by:
Coldwell Banker Realty
Source: CTMLS,MLS#: 26026880
Facts & features
Interior
Bedrooms & bathrooms
- Bedrooms: 3
- Bathrooms: 3
- Full bathrooms: 2
- 1/2 bathrooms: 1
Rooms
- Room types: Bonus Room, Family Room, Dining Room, Sun Room, Bonus, Eat-In-Kitchen, Family, Foyer, Frog Attached, Laundry, Pantry, Separate Dining, Sun
Heating
- Electric, Heat Pump
Cooling
- Central Air
Appliances
- Laundry: Washer Hookup, Electric Dryer Hookup, Laundry Room
Features
- Garden Tub/Shower, Ceiling - Smooth, Walk-In Closet(s), Ceiling Fan(s), Eat-in Kitchen, Entrance Foyer, Frog Attached, Pantry
- Flooring: Ceramic Tile, Vinyl, Wood
- Windows: Thermal Windows/Doors, Window Treatments
- Number of fireplaces: 1
- Fireplace features: Family Room, Gas Log, One
Interior area
- Total structure area: 2,727
- Total interior livable area: 2,727 sqft
Property
Parking
- Total spaces: 2.5
- Parking features: Off Street, Garage, Garage Door Opener
- Garage spaces: 2.5
Accessibility
- Accessibility features: Handicapped Equipped
Features
- Levels: Two
- Stories: 2
- Entry location: Ground Level
- Patio & porch: Covered, Deck, Patio
- Exterior features: Rain Gutters, Lawn Irrigation
- Waterfront features: Pond
Lot
- Size: 1.06 Acres
- Features: Level, 1 - 2 Acres
Details
- Additional structures: Storage, Workshop
- Parcel number: 0590000083000
Construction
Type & style
- Home type: SingleFamily
- Architectural style: Traditional
- Property subtype: Single Family Residence
Materials
- Aluminum Siding, Brick Veneer
- Foundation: Crawl Space
- Roof: Architectural,Asphalt
Condition
- New construction: No
- Year built: 2004
Utilities & green energy
- Sewer: Septic Tank
- Water: Well
- Utilities for property: Edisto Electric
Community & HOA
Community
- Subdivision: St. George Country Club
Location
- Region: Saint George
Financial & listing details
- Price per square foot: $180/sqft
- Tax assessed value: $551,150
- Annual tax amount: $7,920
- Date on market: 9/28/2026
- Listing terms: Cash,Conventional,FHA,VA Loan
Estimated market value
$483,300
$459,000 - $507,000
$2,852/mo
Price history
| Date | Event | Price |
|---|---|---|
| 9/28/2026 | Listed for sale | $489,900$180/sqft |
Source:  CTMLS #26026880 Report a problem CTMLS #26026880 Report a problem | ||
| 9/28/2026 | Listing removed | $489,900$180/sqft |
Source: CTMLS #26008773 Report a problem | ||
| 9/26/2026 | Price change | $489,900-2%$180/sqft |
Source: CTMLS #26008773 Report a problem | ||
| 9/4/2026 | Price change | $499,900-3.8%$183/sqft |
Source: CTMLS #26008773 Report a problem | ||
| 3/28/2026 | Listed for sale | $519,900$191/sqft |
Source: CTMLS #26008773 Report a problem | ||
| 3/28/2026 | Listing removed | $519,900$191/sqft |
Source: CTMLS #25026476 Report a problem | ||
| 2/23/2026 | Price change | $519,900-1.9%$191/sqft |
Source: CTMLS #25026476 Report a problem | ||
| 1/5/2026 | Price change | $529,900-1%$194/sqft |
Source: CTMLS #25026476 Report a problem | ||
| 9/30/2025 | Listed for sale | $535,000+3047.1%$196/sqft |
Source: CTMLS #25026476 Report a problem | ||
| 12/3/2001 | Sold | $17,000$6/sqft |
Source: Public Record Report a problem | ||
Public tax history
| Year | Property taxes | Tax assessment |
|---|---|---|
| 2025 | $7,920 +1.8% | $33,068 +50% |
| 2024 | $7,782 +351.1% | $22,045 +88% |
| 2023 | $1,725 | $11,723 +746.4% |
| 2022 | -- | $1,385 |
| 2021 | $1,703 | $1,385 |
| 2020 | -- | $1,385 -88.6% |
| 2019 | $1,676 | $12,110 +9.2% |
| 2018 | $1,676 +9.3% | $11,090 |
| 2017 | $1,533 | $11,090 |
| 2016 | $1,533 | $11,090 |
| 2015 | -- | $11,090 -96.1% |
| 2014 | -- | $281,200 +2399.6% |
| 2013 | $1,482 | $11,250 |
| 2012 | -- | $11,250 +6.8% |
| 2008 | -- | $10,530 +3410% |
| 2004 | -- | $300 |
| 2003 | -- | $300 |
| 2002 | -- | $300 |
| 2001 | -- | $300 |
Find assessor info on the county website
Monthly payment
Est. payment
Payment breakdown
Explore the cost of this home by adjusting the details. Changes won't be saved.Climate risks
Neighborhood: 29477
Nearby schools
Schools provided by the listing agent
- Elementary: Williams
- Middle: Woodland Middle
- High: Woodland
Source: CTMLS. This data may not be complete. We recommend contacting the local school district to confirm school assignments for this home.

Similar homes
- $349,9003 bd2 ba2.1k sqft243 Country Club Blvd, Saint George, SC 29477For Sale
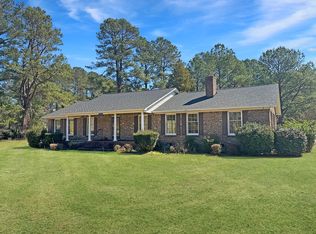
 MLS ID #25005803, Boyd Owens. CTMLS
 - $530,0004 bd4 ba2.6k sqft117 Weathers St, Saint George, SC 29477For Sale
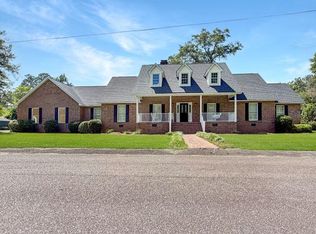 MLS ID #26018696, Boyd Owens. CTMLS
 - $430,0003 bd3 ba1.9k sqft210 Carolina Ave, Saint George, SC 29477For Sale
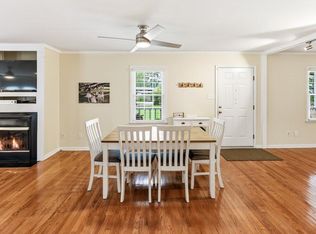 MLS ID #26021145, Georgia Goodwin. CTMLS
 - $565,0003 bd3 ba1.5k sqft151 Grannys Ln, Saint George, SC 29477For Sale
 MLS ID #26025231, Benjamin Jordan. CTMLS
 - $275,0003 bd1 ba1.4k sqft105 Dukes St Tract 5, Saint George, SC 29477For SaleMLS ID #26025914, Emily Everett. CTMLS
- $640,0004 bd4 ba3.2k sqft2899 Wire Rd, Saint George, SC 29477For SaleMLS ID #26021369, Loren Bethea. CTMLS
- $685,0004 bd3 ba3.8k sqft142 Cloverleaf Dr, Saint George, SC 29477For SaleMLS ID #26020503, Jennifer Kluenie. CTMLS
- $309,0003 bd2 ba1.5k sqft572 Westbury Rd, Saint George, SC 29477For SaleMLS ID #26017904, Dane Smith. CTMLS
- $365,0003 bd2 ba2.9k sqft10163 Charleston Hwy, Saint George, SC 29477For SaleMLS ID #26014328, Brady Crook. CTMLS
- $299,9004 bd3 ba2.7k sqft5539 Memorial Blvd, Saint George, SC 29477For SaleMLS ID #26013315, Jenny Hipp. CTMLS
- $335,0003 bd2 ba1.5k sqft111 Minus St, Saint George, SC 29477For SaleMLS ID #26022011, Bj Rodgers. CTMLS
- $300,0003 bd2 ba1.5k sqft654 Second Texas Rd, Saint George, SC 29477For SaleMLS ID #26024944, Kristina Bolling Owen. CTMLS
- $485,0004 bd3 ba2.5k sqft3861 State Rd, Ridgeville, SC 29472For SaleMLS ID #26010155, Ian Raysor. CTMLS
- $282,0003 bd3 ba1.4k sqft3279 Wire Rd, Saint George, SC 29477For SaleMLS ID #26022993, Jacqui Swain. CTMLS
- $500,0004 bd4 ba2.7k sqft112 Clay Hill Loop, Ridgeville, SC 29472For SaleMLS ID #26025816, Hunter Benke. CTMLS
- $320,0004 bd2 ba1.9k sqft173 Gum Branch Rd, Saint George, SC 29477For SaleMLS ID #26021988, Cyndi Mclaughlin. CTMLS
- $479,9003 bd2 ba1.4k sqft2536 Old Gilliard Rd, Ridgeville, SC 29472For SaleMLS ID #26022414, Sara Hardeman. CTMLS
- $495,0003 bd2 ba2.3k sqft119 Clark Ln, Dorchester, SC 29437For SaleMLS ID #26010307, Chuck Ganzermiller. CTMLS
- $450,0004 bd4 ba2.5k sqft1240 Rhame St, Holly Hill, SC 29059For SaleMLS ID #26024503, Wyatt Burke. CTMLS
- $425,0003 bd2 ba1.3k sqft93 Deepwater Trl, Round O, SC 29474For SaleMLS ID #26019387, Kandi Mangual. CTMLS
