Skip main navigation
Sold for $390,000
  • $390,000

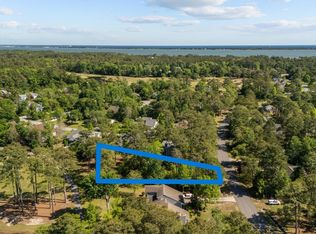
    101 Fairway Drive E, Morehead City, NC 28557

    3beds
    2,071sqft
    Single Family Residence
    Built in 1987
    0.35 Acres Lot
    $417,300 Zestimate®
    $188/sqft
    $2,603 Estimated rent

    Home value

    $417,300

    $396,000 - $442,000

    $2,603/mo

    Zestimate® history
    Loading
    Loading...

    Owner options

    List your home for rent

    $2,603/mo

    Rent Zestimate®

    Find your next renter with Zillow Rental Manager. Plus, with online applications, you can quickly screen prospective tenants – for free.

    Learn more

    $2,603/mo

    Rent Zestimate®

    Refinance and save

    $2,291/mo

    Est. payment

    Refinancing to a lower rate could help reduce your monthly payments and save thousands over the life of the loan.

    See today's rates

    $2,291/mo

    Est. payment

    Explore your selling options

    Work with a Zillow partner agent

    Leverage their expertise and Zillow's premium Showcase listings to get your home seen by more buyers.

    Get started

    List with your own agent

    Get your home in front of millions of buyers by listing it on Zillow.

    Learn how to do it

    Sell it yourself

    Take full control of how buyers see your home on Zillow by listing For Sale by Owner (FSBO).

    List your home

    What's special

    Hidden amongst beautiful trees and lush plants sits a contemporary hideaway right in the middle of gated Brandywine Bay. This delightful 3BR/2.5 BA house is ready for a new family to call it home! The beautiful open staircase catches your eye immediately upon entering the front door. The focal point of the entire downstairs, it creates a sense of openness and connectivity. A sleek white updated kitchen features a tile floor, top-of-the-line appliances incl gas range, premium countertops, & custom cabinetry. Whether you're preparing a gourmet meal or enjoying a casual breakfast, the kitchen serves as a hub for culinary creativity and social gatherings. The open design living area with hardwood flooring seamlessly connects the kitchen to the adjoining living and dining areas, providing a harmonious flow for entertaining friends and family. The powder room off the foyer has been updated as well. Outdoor deck and patio provide plenty of space for enjoying the lush surroundings. The upgraded upstairs principle suite also has hardwoods with a gorgeous picture window that makes you feel like you're living in the treetops. You will also find a fabulous walk in closet and a glass and tiled walk in shower. There is a hall bathroom upstairs and two add'l bedrooms both w/hardwoods & one with a cedar lined closet & a bonus room. The oversized 2 car garage is very generous providing an abundance of storage. Additional features include a Renai on demand water heater, a new electric panel box, gas fireplace, ROOF 2019, upstairs HVAC 2022, downstairs 2014. Conveniently located near [local attractions, schools, hospitals, parks, etc.], this contemporary residence not only offers a modern lifestyle but also the convenience of being close to all the coastal amenities that makes this seaside community vibrant. Short distance to the clubhouse, pool, & tennis, for those joining the club. You'll be a 15 minute drive from the ocean in Atlantic Beach! Exceptional coastal living!

    Zillow last checked:

    Listing updated:

    Listed by:

    Bailey Basnight Real Estate 252-515-0502,

    Coldwell Banker Sea Coast AB

    Bought with:

    Tracie M Hicks, 304721

    Whitetail Properties Real Estate, LLC

    Source: Hive MLS,MLS#: 100432304MLS LogoOriginating MLS: Carteret County Association of Realtors

    Facts & features

    Interior

    Bedrooms & bathrooms
    • Bedrooms: 3
    • Bathrooms: 3
    • Full bathrooms: 2
    • 1/2 bathrooms: 1
    Rooms
    • Room types: Dining Room
    Primary bedroom
    • Level: Non Primary Living Area
    Dining room
    • Features: Formal, Eat-in Kitchen
    Heating
    • Heat Pump, Electric
    Cooling
    • Central Air
    Appliances
    • Included: Gas Cooktop, Built-In Microwave, Water Softener, Dishwasher
    • Laundry: Dryer Hookup, Washer Hookup, Laundry Closet
    Features
    • Walk-in Closet(s), Vaulted Ceiling(s), Entrance Foyer, Solid Surface, Kitchen Island, Pantry, Walk-in Shower, Blinds/Shades, Gas Log, Walk-In Closet(s)
    • Flooring: Tile, Wood
    • Basement: None
    • Attic: Pull Down Stairs
    • Has fireplace: Yes
    • Fireplace features: Gas Log
    Interior area
    • Total structure area: 2,071
    • Total interior livable area: 2,071 sqft

    Property

    Parking
    • Total spaces: 2
    • Parking features: Garage Faces Front, Attached, Additional Parking, Concrete, Lighted, Off Street, Paved
    • Has attached garage: Yes
    Accessibility
    • Accessibility features: None
    Features
    • Levels: Two
    • Stories: 2
    • Patio & porch: Deck, Patio
    • Exterior features: Gas Log
    • Pool features: None
    • Fencing: Partial
    Lot
    • Size: 0.35 Acres
    • Dimensions: 88 x 31 x 125 x 118 x 144
    • Features: Corner Lot, Wooded
    Details
    • Parcel number: 635609161719000
    • Zoning: Residential
    • Special conditions: Standard

    Construction

    Type & style
    • Home type: SingleFamily
    • Architectural style: Patio
    • Property subtype: Single Family Residence
    Materials
    • Fiber Cement
    • Foundation: Block
    • Roof: Shingle
    Condition
    • New construction: No
    • Year built: 1987

    Utilities & green energy

    • Water: Public
    • Utilities for property: Water Available

    Community & HOA

    Community
    • Subdivision: Brandywine Bay
    HOA
    • Has HOA: Yes
    • Amenities included: Gated, Golf Course, Maintenance Common Areas, Maintenance Roads, Management, Playground, Street Lights
    • HOA fee: $360 monthly
    • HOA name: Brandywine HOA
    • HOA phone: 704-450-7711
    Location
    • Region: Morehead City

    Financial & listing details

    • Price per square foot: $188/sqft
    • Tax assessed value: $244,447
    • Annual tax amount: $1,278
    • Date on market: 9/1/2025
    • Cumulative days on market: 46 days
    • Listing agreement: Exclusive Right To Sell
    • Listing terms: Cash,Conventional
    • Road surface type: Paved

    Price history

    DateEventPrice
    5/31/2024Sold$390,000-6.5%$188/sqft
    Source: Hive MLS #100432304 Report a problem
    4/26/2024Pending sale$417,000$201/sqft
    Source: Hive MLS #100432304 Report a problem
    4/4/2024Price change$417,000-5%$201/sqft
    Source: Hive MLS #100432304 Report a problem
    3/25/2024Listed for sale$439,000+36%$212/sqft
    Source: Hive MLS #100432304 Report a problem
    3/6/2006Sold$322,900$156/sqft
    Source: Hive MLS #10505136 Report a problem

    Public tax history

    Tax history is unavailable.

    Neighborhood: Brandywine Bay

    Nearby schools

    GreatSchools rating
    Get a cash offer in 3 minutes
    Find out how much your home could sell for in as little as 3 minutes with a no-obligation cash offer.
    Estimated market value
    $417,300
    Get a cash offer in 3 minutes
    Find out how much your home could sell for in as little as 3 minutes with a no-obligation cash offer.
    Estimated market value
    $417,300