Skip main navigation
Closed
  • $800,000

    101 Farmington Dr, Peachtree City, GA 30269

    4beds
    3,452sqft
    Single Family Residence
    Built in 2005
    1.15 Acres Lot
    $823,200 Zestimate®
    $232/sqft
    $4,058 Estimated rent

    Home value

    $823,200

    $766,000 - $881,000

    $4,058/mo

    Zestimate® history
    Loading
    Loading...

    Owner options

    List your home for rent

    $4,058/mo

    Rent Zestimate®

    Find your next renter with Zillow Rental Manager. Plus, with online applications, you can quickly screen prospective tenants – for free.

    Learn more

    $4,058/mo

    Rent Zestimate®

    Refinance and save

    $5,029/mo

    Est. payment

    Refinancing to a lower rate could help reduce your monthly payments and save thousands over the life of the loan.

    See today's rates

    $5,029/mo

    Est. payment

    Explore your selling options

    Work with a Zillow partner agent

    Leverage their expertise and Zillow's premium Showcase listings to get your home seen by more buyers.

    Get started

    List with your own agent

    Get your home in front of millions of buyers by listing it on Zillow.

    Learn how to do it

    Sell it yourself

    Take full control of how buyers see your home on Zillow by listing For Sale by Owner (FSBO).

    List your home

    What's special

    Four-sided brick homeSpacious second floor balconyAbundance of windowsStainless steel appliancesSprawling private backyardPrivate en suiteOversized screened-in porch
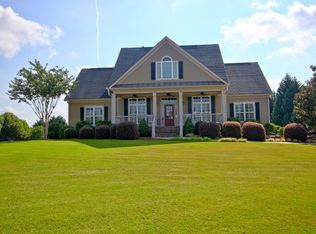
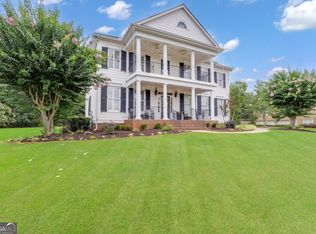
    Welcome home to the highly sought-after Maple Shade subdivision. Situated on over an acre, this stunning four bedroom, four bathroom, four-sided brick home offers an ideal blend of beauty, comfort, functionality, and plentiful storage. Stepping in, you are greeted by a warm, inviting living room space featuring soaring vaulted ceilings and an abundance of windows, pulling in the natural light. At the heart of the home is a kitchen designed to delight any chef, featuring stainless steel appliances, gas cooktop, spacious island perfect for entertaining, new six-stage reverse osmosis water filtration system, and ample storage. From here, you will enjoy a seamless flow to the oversized screened-in porch, which overlooks the sprawling, private backyard. The main level offers an open and inviting layout, complete with a formal dining room, two bedrooms - one featuring a private en suite- and an additional bathroom, making a total of two on this level. Head upstairs to find the lofted family room, which serves as the hub for the second floor. Down the hallway, the tranquil primary suite awaits. This space features a generously sized bedroom, dual walk-in closets with custom organization systems, and an ensuite bathroom complete with a Jacuzzi soaking tub, walk-in double head shower, and double vanities. On the opposite side of this level is a laundry room, full bath, bedroom with its own entry to the spacious second floor balcony, and one additional flex space that would be perfect as an office, nursery, or potential 5th bedroom. Designed with convenience and storage in mind, this home includes a three-car garage, stand-up crawl space with concrete flooring that provides endless storage, ample attic space, and a concrete pad beneath the screened porch and deck, perfect for golf cart and boat parking. With fresh paint throughout and newly carpeted bedrooms, this home is a blank slate just waiting for you to make it yours! Located in an exceptional area, this home is within walking distance to Crabapple Elementary School, a quick golf cart ride to shops, restaurants, and a grocery store and just 20 minutes from the airport. Combining privacy with practicality, this Maple Shade gem is ready to welcome you home. Experience the charm in person, book your private tour today!

    Zillow last checked:

    Listing updated:

    Listed by:

    Michelle Humes Group 678-971-3559,

    eXp Realty

    Bought with:

    Michelle Humes Group, 358088

    eXp Realty

    Source: GAMLS,MLS#: 10417573MLS Logo

    Facts & features

    Interior

    Bedrooms & bathrooms
    • Bedrooms: 4
    • Bathrooms: 4
    • Full bathrooms: 4
    • Main level bathrooms: 2
    • Main level bedrooms: 2
    Rooms
    • Room types: Foyer, Laundry, Office, Other
    Dining room
    • Features: Seats 12+, Separate Room
    Kitchen
    • Features: Kitchen Island, Solid Surface Counters
    Heating
    • Central, Natural Gas
    Cooling
    • Dual, Electric
    Appliances
    • Included: Cooktop, Dishwasher, Electric Water Heater, Microwave, Oven, Stainless Steel Appliance(s)
    • Laundry: Upper Level
    Features
    • Double Vanity, High Ceilings, Separate Shower, Soaking Tub, Split Bedroom Plan, Tray Ceiling(s), Entrance Foyer, Vaulted Ceiling(s), Walk-In Closet(s)
    • Flooring: Carpet, Hardwood, Tile
    • Basement: Crawl Space
    • Attic: Pull Down Stairs
    • Number of fireplaces: 1
    • Fireplace features: Other
    Interior area
    • Total structure area: 3,452
    • Total interior livable area: 3,452 sqft
    • Finished area above ground: 3,452
    • Finished area below ground: 0

    Property

    Parking
    • Total spaces: 3
    • Parking features: Garage, Kitchen Level, RV/Boat Parking
    • Has garage: Yes
    Features
    • Levels: Two
    • Stories: 2
    • Patio & porch: Deck, Porch, Screened
    • Exterior features: Garden
    Lot
    • Size: 1.15 Acres
    • Features: Corner Lot, Level, Open Lot
    • Residential vegetation: Grassed
    Details
    • Parcel number: 073614001
    • Special conditions: Covenants/Restrictions

    Construction

    Type & style
    • Home type: SingleFamily
    • Architectural style: Brick 4 Side
    • Property subtype: Single Family Residence
    Materials
    • Brick
    • Roof: Composition
    Condition
    • Resale
    • New construction: No
    • Year built: 2005

    Utilities & green energy

    • Sewer: Septic Tank
    • Water: Public
    • Utilities for property: Cable Available, Electricity Available, High Speed Internet, Natural Gas Available, Water Available

    Community & HOA

    Community
    • Features: Street Lights, Walk To Schools, Near Shopping
    • Security: Smoke Detector(s)
    • Subdivision: Maple Shade
    HOA
    • Has HOA: Yes
    • Services included: Management Fee
    • HOA fee: $150 annually
    Location
    • Region: Peachtree City

    Financial & listing details

    • Price per square foot: $232/sqft
    • Tax assessed value: $789,093
    • Annual tax amount: $7,272
    • Date on market: 12/3/2024
    • Cumulative days on market: 3 days
    • Listing agreement: Exclusive Right To Sell
    • Listing terms: Cash,Conventional,FHA,VA Loan
    • Electric utility on property: Yes

    Price history

    DateEventPrice
    1/6/2025Sold$800,000$232/sqft
    Source: GAMLS #10417573 Report a problem
    12/3/2024Listed for sale$800,000+68.4%$232/sqft
    Source: GAMLS #10417573 Report a problem
    1/1/2011Listing removed$475,000$138/sqft
    Source: Atlanta Real Estate Associates Report a problem
    6/11/2010Listed for sale$475,000+14.5%$138/sqft
    Source: Atlanta Real Estate Associates Report a problem
    6/2/2010Sold$415,000-12.6%$120/sqft
    Source: Public Record Report a problem
    3/16/2010Listed for sale$475,000-18%$138/sqft
    Source: Atlanta Real Estate Associates Report a problem
    11/30/2008Listing removed$579,000$168/sqft
    Source: Postlets #2470081 Report a problem
    9/26/2008Price change$579,000-3.3%$168/sqft
    Source: Postlets #2470081 Report a problem
    8/8/2008Price change$599,000+50.1%$174/sqft
    Source: Postlets #2470081 Report a problem
    4/16/2008Listed for sale$399,000-29.4%$116/sqft
    Source: Century 21 #2391443 Report a problem
    2/7/2008Sold$565,000+380.9%$164/sqft
    Source: Public Record Report a problem
    4/26/2006Sold$117,500$34/sqft
    Source: Public Record Report a problem

    Public tax history

    YearProperty taxesTax assessment
    2025$6,896 +1.1%$315,637 +7%
    2024$6,824 $294,988 -5%
    2023-- $310,400 +19.3%
    2022$6,472 +7.2%$260,160 +16.9%
    2021$6,037 -9.7%$222,580 +2.4%
    2020$6,686 +0.8%$217,300 +1.8%
    2019$6,632 -2%$213,460 -0.4%
    2018$6,769 $214,420 -1.2%
    2017$6,769 +7.2%$217,100 +13.3%
    2016$6,314 $191,620 +7.3%
    2015$6,314 +11.5%$178,580 +7.3%
    2014$5,663 $166,380 +3.4%
    2013$5,663 +17%$160,900 -3.4%
    2012$4,841 -14.5%$166,580 +0.3%
    2011$5,663 -4.5%$166,000 -4.6%
    2010$5,932 -7.6%$174,040 -6.1%
    2009$6,417 -1.4%$185,432
    2008$6,509 $185,432
    Find assessor info on the county website

    Neighborhood: 30269

    Nearby schools

    GreatSchools rating
    Schools provided by the listing agent
    • Elementary: Crabapple
    • Middle: Booth
    • High: Mcintosh

    Source: GAMLS. This data may not be complete. We recommend contacting the local school district to confirm school assignments for this home.

    Get a cash offer in 3 minutes
    Find out how much your home could sell for in as little as 3 minutes with a no-obligation cash offer.
    Estimated market value
    $823,200
    Get a cash offer in 3 minutes
    Find out how much your home could sell for in as little as 3 minutes with a no-obligation cash offer.
    Estimated market value
    $823,200