Welcome to this exceptional end-unit townhome, perfectly situated in a highly desirable location within the development—just steps from the tennis courts, exercise facility, and community pool. The home offers excellent parking, including a private driveway, a one-car attached garage, and convenient nearby guest parking. With a northeast-facing orientation, the home enjoys pleasant natural light throughout the day. Inside, you’ll find a thoughtfully designed and inviting layout. An entrance foyer leads to a bright living room and a lovely dining room, ideal for both everyday living and entertaining. The spacious kitchen features crisp white cabinetry (refaced cabinets), stainless steel appliances including a new dishwasher, and opens seamlessly to the family room. Here, floor-to-ceiling windows flood the space with light, while a cozy gas fireplace creates a warm focal point. Step outside to the deck—perfect for outdoor enjoyment, summer cookouts, and relaxing evenings. The finished basement provides flexible space to suit your needs, whether as a playroom, workout area, home theater, or hobby room. A separate unfinished area offers ample storage. Upstairs, the home boasts three generously sized bedrooms, including a spacious primary suite with a walk-in closet and a private bathroom featuring a Jacuzzi tub and separate shower. A hall bathroom with a tub/shower combination and a convenient second-floor laundry complete this level. Enjoy an active and vibrant lifestyle with easy access to the Schuylkill River Trail, a nearby dog park, and the lively charm of Phoenixville’s Main Street, known for its boutique shopping and diverse dining options. You’re also just minutes from Providence Town Center, offering a grocery store, restaurants, shopping, and a movie theater. Upgrades include newer HVAC system (4 years), and 2 bedrooms feature recently installed windows, improving both comfort and energy efficiency. The HOA covers exterior building maintenance, including the roof, providing peace of mind and reduced long-term maintenance expense. This home truly combines comfort, convenience, and an exceptional location.
Sold for $497,500
$497,500
101 Farrington Ct, Collegeville, PA 19426
3beds
1,950sqft
Townhouse
Built in 1998
1,950 Square Feet Lot
$497,800 Zestimate®
$255/sqft
$2,979 Estimated rent
Home value
$497,800
$463,000 - $538,000
$2,979/mo
Zestimate® history
Owner options
List your home for rent
$2,979/mo
Rent Zestimate®
Find your next renter with Zillow Rental Manager. Plus, with online applications, you can quickly screen prospective tenants – for free.
$2,979/mo
Rent Zestimate®
Refinance and save
$3,592/mo
Est. payment
Refinancing to a lower rate could help reduce your monthly payments and save thousands over the life of the loan.
$3,592/mo
Est. payment
Explore your selling options
Work with a Zillow partner agent
Leverage their expertise and Zillow's premium Showcase listings to get your home seen by more buyers.
Get startedList with your own agent
Get your home in front of millions of buyers by listing it on Zillow.
Learn how to do itSell it yourself
Take full control of how buyers see your home on Zillow by listing For Sale by Owner (FSBO).
List your homeWhat's special
Convenient nearby guest parkingOne-car attached garageNew dishwasherPrivate drivewayCrisp white cabinetryCozy gas fireplaceLovely dining room
Zillow last checked:
Listing updated:
Listed by:
Michael Korkus 215-641-2727,
Coldwell Banker Realty,
Listing Team: The Michael Korkus Team, Co-Listing Agent: Cheryl Korkus 610-587-6879,
Coldwell Banker Realty
Bought with:
Erika Muto, RS347412
Realty One Group Restore - Collegeville
Source: Bright MLS,MLS#: PAMC2175714
Facts & features
Interior
Bedrooms & bathrooms
- Bedrooms: 3
- Bathrooms: 3
- Full bathrooms: 2
- 1/2 bathrooms: 1
- Main level bathrooms: 1
Basement
- Area: 0
Heating
- Central, Natural Gas
Cooling
- Central Air, Electric
Appliances
- Included: Gas Water Heater
- Laundry: Upper Level
Features
- Basement: Finished
- Number of fireplaces: 1
- Fireplace features: Gas/Propane
Interior area
- Total structure area: 1,950
- Total interior livable area: 1,950 sqft
- Finished area above ground: 1,950
- Finished area below ground: 0
Property
Parking
- Total spaces: 1
- Parking features: Inside Entrance, Attached, Driveway
- Attached garage spaces: 1
- Has uncovered spaces: Yes
Accessibility
- Accessibility features: None
Features
- Levels: Two
- Stories: 2
- Pool features: Community
Lot
- Size: 1,950 Square Feet
- Dimensions: 44.00 x 0.00
Details
- Additional structures: Above Grade, Below Grade
- Parcel number: 610001713008
- Zoning: RESIDENTIAL
- Special conditions: Standard
Construction
Type & style
- Home type: Townhouse
- Architectural style: Colonial
- Property subtype: Townhouse
Materials
- Vinyl Siding, Brick
- Foundation: Other
Condition
- New construction: No
- Year built: 1998
Utilities & green energy
- Sewer: Public Sewer
- Water: Public
Community & HOA
Community
- Subdivision: Providence View
HOA
- Has HOA: Yes
- Amenities included: Fitness Center, Pool, Tennis Court(s)
- Services included: Snow Removal, Maintenance Grounds, Trash
- HOA fee: $375 monthly
Location
- Region: Collegeville
- Municipality: UPPER PROVIDENCE TWP
Financial & listing details
- Price per square foot: $255/sqft
- Tax assessed value: $155,990
- Annual tax amount: $6,429
- Date on market: 4/15/2026
- Listing agreement: Exclusive Right To Sell
- Inclusions: Washer, Dryer, Refrigerator
- Exclusions: Kitchen Island
- Ownership: Fee Simple
Price history
| Date | Event | Price |
|---|---|---|
| 5/21/2026 | Sold | $497,500+2.6%$255/sqft |
Source:  Bright MLS #PAMC2175714 Report a problem Bright MLS #PAMC2175714 Report a problem | ||
| 4/20/2026 | Pending sale | $485,000$249/sqft |
Source: Bright MLS #PAMC2175714 Report a problem | ||
| 4/15/2026 | Listed for sale | $485,000+48.7%$249/sqft |
Source: Bright MLS #PAMC2175714 Report a problem | ||
| 6/30/2020 | Sold | $326,200+0.4%$167/sqft |
Source: Public Record Report a problem | ||
| 3/22/2020 | Pending sale | $325,000$167/sqft |
Source: BHHS Fox & Roach Collegeville #PAMC645084 Report a problem | ||
| 3/19/2020 | Listed for sale | $325,000+16.1%$167/sqft |
Source: BHHS Fox & Roach-Collegeville #PAMC645084 Report a problem | ||
| 10/26/2015 | Sold | $280,000$144/sqft |
Source: Agent Provided Report a problem | ||
| 5/29/2015 | Price change | $280,000-1.9%$144/sqft |
Source: United Real Estate #6553319 Report a problem | ||
| 4/16/2015 | Listed for sale | $285,500+5%$146/sqft |
Source: United Real Estate #6553319 Report a problem | ||
| 7/2/2009 | Sold | $272,000-11.7%$139/sqft |
Source: Public Record Report a problem | ||
| 4/21/2006 | Sold | $308,000+86%$158/sqft |
Source: Public Record Report a problem | ||
| 11/27/1998 | Sold | $165,600$85/sqft |
Source: Public Record Report a problem | ||
Public tax history
| Year | Property taxes | Tax assessment |
|---|---|---|
| 2025 | $6,269 +5.8% | $155,990 |
| 2024 | $5,928 | $155,990 |
| 2023 | $5,928 +6.9% | $155,990 |
| 2022 | $5,546 +6.4% | $155,990 |
| 2021 | $5,212 +2.7% | $155,990 |
| 2020 | $5,074 +1.9% | $155,990 |
| 2019 | $4,978 +2% | $155,990 |
| 2018 | $4,882 +1.3% | $155,990 |
| 2017 | $4,821 +4.7% | $155,990 |
| 2016 | $4,605 +2.2% | $155,990 |
| 2015 | $4,508 +1.7% | $155,990 |
| 2014 | $4,431 +1.7% | $155,990 |
| 2013 | $4,356 +1.8% | $155,990 |
| 2012 | $4,281 +4.7% | $155,990 |
| 2011 | $4,090 +1.8% | $155,990 |
| 2010 | $4,019 +3.6% | $155,990 |
| 2009 | $3,881 +3.8% | $155,990 |
| 2008 | $3,738 +3.1% | -- |
| 2007 | $3,625 +3% | -- |
| 2006 | $3,521 +3.4% | -- |
| 2005 | $3,404 +4.1% | -- |
| 2004 | $3,271 +5.1% | -- |
| 2003 | $3,111 +5.1% | -- |
| 2002 | $2,960 +5.7% | -- |
| 2000 | $2,800 +6.9% | -- |
| 1999 | $2,619 | -- |
Find assessor info on the county website
Neighborhood: 19426
Nearby homes
- $432,1003 bd2 ba1.8k sqft102 Farrington Ct, Collegeville, PA 19426Off Market
- $426,8003 bd2 ba1.6k sqft103 Farrington Ct, Collegeville, PA 19426Off Market
- $419,2003 bd2 ba1.6k sqft104 Farrington Ct, Collegeville, PA 19426Off Market
- $506,0003 bd2 ba2.2k sqft105 Farrington Ct, Collegeville, PA 19426Off Market
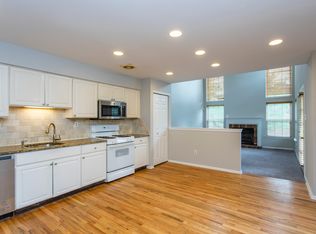
- $446,8003 bd2 ba1.9k sqft125 Farrington Ct, Collegeville, PA 19426Off Market
- $422,0003 bd2 ba1.6k sqft124 Farrington Ct, Collegeville, PA 19426Off Market
- $421,0003 bd2 ba1.6k sqft123 Farrington Ct, Collegeville, PA 19426Off Market
- $498,2003 bd3 ba1.9k sqft126 Farrington Ct, Collegeville, PA 19426Off Market
Nearby schools
GreatSchools rating
- 9/10Oaks El SchoolGrades: K-4Distance: 0.3 mi
- 9/10Spring-Ford Middle School 7th Grade CenterGrades: 7Distance: 3.9 mi
- 9/10Spring-Ford Senior High School 10-12 Grade CenterGrades: 9-12Distance: 4.4 mi
Schools provided by the listing agent
- District: Spring-ford Area
Source: Bright MLS. This data may not be complete. We recommend contacting the local school district to confirm school assignments for this home.
Get a cash offer in 3 minutes
Find out how much your home could sell for in as little as 3 minutes with a no-obligation cash offer.
Estimated market value
$497,800
Get a cash offer in 3 minutes
Find out how much your home could sell for in as little as 3 minutes with a no-obligation cash offer.
Estimated market value
$497,800
- Pennsylvania
- Montgomery County
- Collegeville
- 19426
- 101 Farrington Ct
Nearby cities
Nearby neighborhoods
Nearby zip codes
Other Collegeville Topics
