Picture-perfect Craftsman-style home situated on 4+ partially wooded acres north of Wilmington with convenient access to I-71! Just 10 years old and meticulously maintained, this inviting 3 BR, 2BAhome offers a desirable split-bedroom floor plan and lots of LVT flooring throughout. The spacious living room features a lovely tray ceiling and flows into the eat-in kitchen with pretty wood cabinetry, Corian countertops, center island and a cozy breakfast nook overlooking the backyard and woods. The primary suite is privately situated from the secondary bedrooms, while the third bedroom features a built-in Murphy bedperfect for overnight guests or flexible use. Start your mornings with coffee on the welcoming covered front porch and enjoy the peaceful country setting. An oversized 2-car att'f gar., plus there is a det'd 1-car 16 x 20 storage building/gar. with electric and heat. Addit'l features include a whole-house central vacuum system, electric hookup for a generator, Western Water.
For sale
$419,000
101 Faulkner Rd, Wilmington, OH 45177
3beds
1,344sqft
Single Family Residence
Built in 2017
4.06 Acres Lot
$-- Zestimate®
$312/sqft
$-- HOA
What's special
Peaceful country settingDesirable split-bedroom floor planWhole-house central vacuum systemWelcoming covered front porchCorian countertopsPretty wood cabinetryCenter island
- 15 hours
- 152
- 26
Zillow last checked:
Listing updated:
Listed by:
Marsha Bennett 937-725-7510,
Coldwell Banker Heritage 937-382-4427
Source: Cincy MLS,MLS#: 1895264 Originating MLS: Cincinnati Area Multiple Listing Service
Originating MLS: Cincinnati Area Multiple Listing Service
Facts & features
Interior
Bedrooms & bathrooms
- Bedrooms: 3
- Bathrooms: 2
- Full bathrooms: 2
Primary bedroom
- Features: Bath Adjoins, Walk-In Closet(s)
- Level: First
- Area: 180
- Dimensions: 15 x 12
Bedroom 2
- Level: First
- Area: 120
- Dimensions: 12 x 10
Bedroom 3
- Level: First
- Area: 81
- Dimensions: 9 x 9
Bedroom 4
- Area: 0
- Dimensions: 0 x 0
Bedroom 5
- Area: 0
- Dimensions: 0 x 0
Primary bathroom
- Features: Shower, Tile Floor, Double Vanity
Bathroom 1
- Features: Full
- Level: First
Bathroom 2
- Features: Full
- Level: First
Dining room
- Area: 0
- Dimensions: 0 x 0
Family room
- Area: 0
- Dimensions: 0 x 0
Kitchen
- Features: Solid Surface Ctr, Eat-in Kitchen, Vinyl Floor, Kitchen Island
- Area: 180
- Dimensions: 15 x 12
Living room
- Features: Other
- Area: 252
- Dimensions: 18 x 14
Office
- Area: 0
- Dimensions: 0 x 0
Heating
- Electric, Heat Pump
Cooling
- Ceiling Fan(s), Central Air
Appliances
- Included: Dishwasher, Dryer, Microwave, Oven/Range, Refrigerator, Washer, Electric Water Heater
Features
- Other, Ceiling Fan(s), Recessed Lighting, Central Vacuum
- Windows: Vinyl
- Basement: Crawl Space
- Attic: Storage
Interior area
- Total structure area: 1,344
- Total interior livable area: 1,344 sqft
Property
Parking
- Total spaces: 2
- Parking features: Off Street, Driveway, Garage Door Opener
- Attached garage spaces: 2
- Has uncovered spaces: Yes
Features
- Levels: One
- Stories: 1
- Patio & porch: Porch
- Has view: Yes
- View description: Trees/Woods
Lot
- Size: 4.06 Acres
- Dimensions: 4.0560 acres
- Features: Corner Lot, 1 to 4.9 Acres
- Topography: Level,Sloping
- Residential vegetation: Partially Wooded
Details
- Additional structures: Other
- Parcel number: 190010704000000
- Zoning description: Residential
Construction
Type & style
- Home type: SingleFamily
- Architectural style: Craftsman/Bungalow
- Property subtype: Single Family Residence
Materials
- Vinyl Siding
- Foundation: Block
- Roof: Shingle
Condition
- New construction: No
- Year built: 2017
Details
- Warranty included: Yes
Utilities & green energy
- Electric: 220 Volts
- Gas: None
- Sewer: Septic Tank
- Water: Public
- Utilities for property: Cable Connected
Community & HOA
Community
- Security: Smoke Alarm
HOA
- Has HOA: No
Location
- Region: Wilmington
Financial & listing details
- Price per square foot: $312/sqft
- Tax assessed value: $279,900
- Annual tax amount: $3,436
- Date on market: 9/30/2026
- Listing terms: No Special Financing
Estimated market value
Not available
Estimated sales range
Not available
Not available
Price history
| Date | Event | Price |
|---|---|---|
| 9/30/2026 | Listed for sale | $419,000$312/sqft |
Source:  Cincy MLS #1895264 Report a problem Cincy MLS #1895264 Report a problem | ||
Public tax history
| Year | Property taxes | Tax assessment |
|---|---|---|
| 2025 | $3,437 -2.8% | $97,970 |
| 2024 | $3,535 +13.5% | $97,970 |
| 2023 | $3,114 +19.2% | $97,970 +31% |
| 2022 | $2,613 -1.1% | $74,790 |
| 2021 | $2,642 +3.2% | $74,790 |
| 2020 | $2,559 +19.4% | $74,790 +16.3% |
| 2019 | $2,143 +13.9% | $64,290 |
| 2018 | $1,882 +1429.1% | $64,290 +767.6% |
| 2017 | $123 -24% | $7,410 +52.5% |
| 2016 | $162 | $4,860 |
| 2015 | $162 +81.9% | $4,860 +86.2% |
| 2013 | $89 | $2,610 |
Find assessor info on the county website
Monthly payment
Est. payment
Payment breakdown
Explore the cost of this home by adjusting the details. Changes won't be saved.Climate risks
Neighborhood: 45177
Similar homes
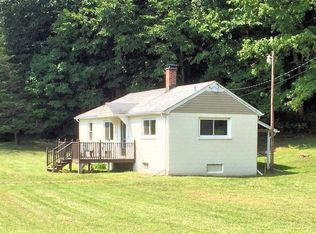
- $400,0003 bd3 ba1.7k sqft4113 State Route 73, Wilmington, OH 45177For Sale

 MLS ID #1892625, Kunal Patel, Glasshouse Realty Group. Cincy MLS
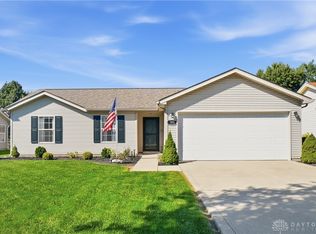
 - $289,9003 bd2 ba1.1k sqft105 Kentucky Ave, Wilmington, OH 45177For Sale
 MLS ID #970080, Jessie Roberts, Coldwell Banker Heritage. DABR MLS
 - $389,9004 bd4 ba1.9k sqft820 Willow Bend Dr, Wilmington, OH 45177For Sale
 MLS ID #1890028, Jamie A. Rudy, Coldwell Banker Heritage. Cincy MLS
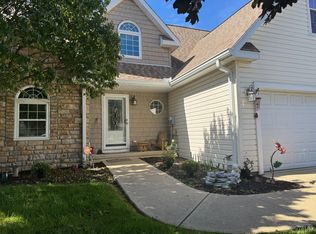
 - $349,0004 bd3 ba1.6k sqft559 Silverado Dr, Wilmington, OH 45177For Sale
 MLS ID #1891299, Walter Peelle, Peelle, Lundy & Clifton Realty. Cincy MLS
 - $324,0003 bd2 ba1.3k sqft4649 Us Highway 22 W #3, Wilmington, OH 45177For SaleMLS ID #1888745, Billie Madden, Keller Williams Pinnacle Group. Cincy MLS
- $324,0003 bd2 ba1.3k sqft4649 State Route 22 #&-3, Wilmington, OH 45177For SaleMLS ID #965383, Billie Madden, Keller Williams Pinnacle Group. DABR MLS
- $225,0003 bd1 ba1.5k sqft815 Kathryn Dr, Wilmington, OH 45177For SaleMLS ID #968999, William Hobbs, Coldwell Banker Heritage. DABR MLS
- $379,9003 bd1 ba1.5k sqft3276 Cemetery Rd, Xenia, OH 45385For SaleMLS ID #963527, Lori Wroblewski, Howard Hanna Real Estate Serv. DABR MLS
- $399,9993 bd1 ba1.9k sqft2783 Us Route 68 S, Xenia, OH 45385For SaleMLS ID #956682, Terry Dwayne Blakley, RE/MAX Victory + Affiliates. DABR MLS
- $349,9004 bd2 ba1.5k sqft5719 State Highway 72, Sabina, OH 45169For Sale
 MLS ID #226035169, Branen L Weade, Weade Realtors & Auctioneers. Columbus and Central Ohio Regional MLS
 - $424,9003 bd3 ba1.8k sqft1281 Hiatt Rd, Clarksville, OH 45113For SaleMLS ID #967736, R. Steve Riehle, Howard Hanna Real Estate Serv. DABR MLS
- $235,0003 bd2 ba1.4k sqft707 Williams Dr, Wilmington, OH 45177For SaleMLS ID #1893371, Katrina L Williams, eXp Realty. Cincy MLS
- $460,0003 bd3 ba960 sqft9173 Wilson Rd, Waynesville, OH 45068For SaleMLS ID #1887350, Steven Koleno, Beycome Brokerage Realty LLC. Cincy MLS
- $328,5003 bd2 ba1.9k sqft784 Kelly Dr, Wilmington, OH 45177For SaleMLS ID #1874092, Rebecca Oglesby, Walker Real Estate Advisors. Cincy MLS
- $268,8004 bd1 ba1.7k sqft694 W Main St, Wilmington, OH 45177For SaleMLS ID #1895091, Dawn Isenhower, Keller Williams Seven Hills Re. Cincy MLS
- $337,1253 bd2 ba1.6k sqft1195 Blue Spruce Ln, Wilmington, OH 45177New ConstructionDABR MLS
- $399,0003 bd3 ba1.7k sqft1543 Wilberforce Switch Rd, Xenia, OH 45385For SaleMLS ID #966313, Kurt D Jackson, Howard Hanna Real Estate Serv. DABR MLS
- $425,0003 bd2 ba1.8k sqft454 Red Maple Ln, Wilmington, OH 45177For SaleMLS ID #964468, Rene Vance, Howard Hanna Real Estate Serv. DABR MLS
- $249,9003 bd2 ba1.2k sqft512 W Locust St, Wilmington, OH 45177For SaleMLS ID #961924, Brittany Keller, Glasshouse Realty Group. DABR MLS
- $339,9003 bd2 ba1.8k sqft1219 Blue Spruce Ln, Wilmington, OH 45177New ConstructionDABR MLS
