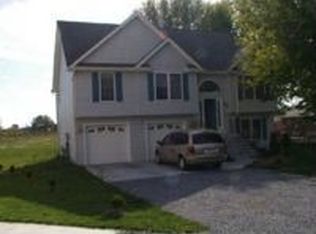
**PRICE DROPED, SELLER MOTIVATED**Discover this well-appointed 3-bedroom, 3-bathroom single-family home offering approximately 2,150+ square feet of comfortable living space on a generous 0.44-acre lot. Designed with an open floor plan and practical updates, this residence balances everyday convenience with flexible living options in a highly accessible Winchester location. Main Level: Hardwood flooring flows through the open living areas, creating a bright and inviting atmosphere ideal for both daily living and entertaining. The primary suite features a walk-in closet and private full bathroom. Two additional bedrooms share a full hallway bathroom. Finished Lower Level: The finished basement expands the home’s functionality with a full bathroom, dedicated office, and versatile den—perfect for remote work, a media room, guest space, or family activities. Walk-out access leads directly to the deck. Outdoor Living & Parking Enjoy a walk-out deck overlooking a large backyard, ideal for outdoor dining, recreation, or simply relaxing. A two-car attached garage provides convenient parking and storage. Location & Neighborhood Amenities Situated in a convenient Winchester location with easy access to major routes including I-81, Route 37, and Route 11. Residents enjoy proximity to the charm of Old Town Winchester and its walkable Loudoun Street Pedestrian Mall, filled with local shops, restaurants, and historic character. Nearby amenities include shopping centers, Jim Barnett Park with trails and recreational facilities, the Museum of the Shenandoah Valley, and everyday conveniences. The area also offers access to outdoor recreation throughout the Shenandoah Valley while remaining close to major employers and services. This home combines comfortable main-level living, flexible lower-level space, and a private outdoor setting in a location that supports both convenience and lifestyle. Ideal for those seeking space to grow while remaining connected to everything Winchester has to offer.
For sale
Price cut: $10K (8/13)
$399,900
101 Fay St, Winchester, VA 22602
3beds
2,162sqft
Single Family Residence
Built in 2006
0.44 Acres Lot
$398,600 Zestimate®
$185/sqft
$-- HOA
What's special
Private outdoor settingOpen floor planBright and inviting atmosphereDedicated office
- 23 days
- 1,457
- 67
Likely to sell faster than
Zillow last checked:
Listing updated:
Listed by:
Kevin Tran 240-463-0857,
Fairfax Realty Premier 3014399500
Source: Bright MLS,MLS#: VAFV2043846
Facts & features
Interior
Bedrooms & bathrooms
- Bedrooms: 3
- Bathrooms: 3
- Full bathrooms: 3
- Main level bathrooms: 2
- Main level bedrooms: 3
Basement
- Area: 1269
Heating
- Heat Pump, Electric
Cooling
- Central Air, Electric
Appliances
- Included: Electric Water Heater
Features
- Flooring: Hardwood
- Basement: Full,Finished
- Number of fireplaces: 1
Interior area
- Total structure area: 2,631
- Total interior livable area: 2,162 sqft
- Finished area above ground: 1,362
- Finished area below ground: 800
Property
Parking
- Total spaces: 2
- Parking features: Built In, Garage Faces Front, Garage Door Opener, Attached
- Attached garage spaces: 2
Accessibility
- Accessibility features: Other
Features
- Levels: Split Foyer,Multi/Split,Two
- Stories: 2
- Pool features: None
Lot
- Size: 0.44 Acres
Details
- Additional structures: Above Grade, Below Grade
- Parcel number: 75A722
- Zoning: RP
- Special conditions: Standard
Construction
Type & style
- Home type: SingleFamily
- Property subtype: Single Family Residence
Materials
- Vinyl Siding
- Foundation: Other, Concrete Perimeter
Condition
- New construction: No
- Year built: 2006
Utilities & green energy
- Sewer: Public Septic, Public Sewer
- Water: Public
Green energy
- Energy efficient items: Appliances, HVAC
Community & HOA
Community
- Subdivision: Echo Village
HOA
- Has HOA: No
Location
- Region: Winchester
Financial & listing details
- Price per square foot: $185/sqft
- Tax assessed value: $375,400
- Annual tax amount: $1,802
- Date on market: 8/5/2026
- Listing agreement: Exclusive Right To Sell
- Ownership: Fee Simple
Estimated market value
$398,600
$379,000 - $419,000
$2,138/mo
Price history
| Date | Event | Price |
|---|---|---|
| 8/13/2026 | Price change | $399,900-2.4%$185/sqft |
Source: | ||
| 8/5/2026 | Listed for sale | $409,900+78.3%$190/sqft |
Source: | ||
| 4/23/2014 | Listing removed | $229,900$106/sqft |
Source: Colony Realty #FV8264350 Report a problem | ||
| 4/4/2014 | Pending sale | $229,900$106/sqft |
Source: Colony Realty #FV8264350 Report a problem | ||
| 2/2/2014 | Listed for sale | $229,900+9.5%$106/sqft |
Source: Colony Realty #FV8264350 Report a problem | ||
| 6/18/2008 | Sold | $210,000-38.2%$97/sqft |
Source: Public Record Report a problem | ||
| 7/3/2006 | Sold | $340,000$157/sqft |
Source: Public Record Report a problem | ||
Public tax history
| Year | Property taxes | Tax assessment |
|---|---|---|
| 2025 | $1,802 +12% | $375,400 +18.9% |
| 2024 | $1,610 | $315,600 |
| 2023 | $1,610 +110.8% | $315,600 +26% |
| 2022 | $764 | $250,400 |
| 2021 | $764 -44.4% | $250,400 +11.2% |
| 2020 | $1,374 -50% | $225,200 |
| 2019 | $2,747 +108.4% | $225,200 +4.2% |
| 2018 | $1,318 +1.7% | $216,100 |
| 2017 | $1,297 +9.6% | $216,100 +9.6% |
| 2016 | $1,183 +7.1% | $197,100 |
| 2015 | $1,104 +101.3% | $197,100 +5.9% |
| 2014 | $548 | $186,100 |
| 2013 | -- | $186,100 -0.7% |
| 2012 | -- | $187,500 |
| 2011 | -- | $187,500 -0.3% |
| 2010 | -- | $188,100 |
| 2009 | -- | $188,100 -7.5% |
| 2008 | -- | $203,400 |
| 2007 | -- | $203,400 |
Find assessor info on the county website
Monthly payment
Est. payment
Payment breakdown
Explore the cost of this home by adjusting the details. Changes won't be saved.Climate risks
Neighborhood: 22602
Nearby schools
Schools provided by the listing agent
- District: Frederick County Public Schools
Source: Bright MLS. This data may not be complete. We recommend contacting the local school district to confirm school assignments for this home.