Tucked away on a lush, private lot just minutes from downtown Clayton and the upcoming Cooper District, this standout property is anything but cookie-cutter. From the moment you pull into the expansive driveway—complete with ample parking and a fully conditioned 30x48 garage/RV workshop—you'll know this home was built for both work and play. Inside, the open floor plan flows seamlessly into a spacious kitchen, living, and dining area made for hosting. Step out into the conditioned 3-season room with vinyl windows or retreat to the oversized deck and soak in the view of your own tropical escape. Yes, those are real palm trees and mature Chindo Viburnum lining the property, offering privacy, beauty, and a true vacation-at-home feel. The spa-like primary suite is a personal retreat, complete with an oversized walk-in shower, jetted tub, and a genius layout that puts the laundry right inside the walk-in closet. An additional bedrooms plus a versatile loft/office space provide room to grow, work, or host overnight guests. And because the practical matters too: enjoy a sealed crawl space, full irrigation system, and appliances that all convey—including a 2025 Bosch dishwasher, refrigerator, washer, and dryer. If you're looking for something unique, functional, and unforgettable—this is it.
Sold for $475,000
$475,000
101 Ferndale Ct, Clayton, NC 27520
2beds
1,959sqft
Single Family Residence
Built in 2011
0.88 Acres Lot
$468,400 Zestimate®
$242/sqft
$1,927 Estimated rent
Home value
$468,400
$436,000 - $501,000
$1,927/mo
Zestimate® history
Owner options
List your home for rent
$1,927/mo
Rent Zestimate®
Find your next renter with Zillow Rental Manager. Plus, with online applications, you can quickly screen prospective tenants – for free.
$1,927/mo
Rent Zestimate®
Refinance and save
$2,944/mo
Est. payment
Refinancing to a lower rate could help reduce your monthly payments and save thousands over the life of the loan.
$2,944/mo
Est. payment
Explore your selling options
Work with a Zillow partner agent
Leverage their expertise and Zillow's premium Showcase listings to get your home seen by more buyers.
Get startedList with your own agent
Get your home in front of millions of buyers by listing it on Zillow.
Learn how to do itSell it yourself
Take full control of how buyers see your home on Zillow by listing For Sale by Owner (FSBO).
List your homeWhat's special
Oversized deckOversized walk-in showerSpacious kitchenOpen floor planReal palm treesMature chindo viburnumExpansive driveway
Zillow last checked:
Listing updated:
Listed by:
Sherry Byrd 919-649-4082,
HomeTowne Realty
Bought with:
Kim Saylor, 256670
Source: Doorify MLS,MLS#: 10105383
Facts & features
Interior
Bedrooms & bathrooms
- Bedrooms: 2
- Bathrooms: 2
- Full bathrooms: 2
- Main level bathrooms: 2
Primary bedroom
- Level: Main
- Area: 192.53 Square Feet
- Dimensions: 15.1 x 12.75
Bedroom 2
- Level: Main
- Area: 154.02 Square Feet
- Dimensions: 15.1 x 10.2
Primary bathroom
- Level: Main
- Area: 230.28 Square Feet
- Dimensions: 15.1 x 15.25
Bathroom 2
- Level: Main
- Area: 51.5 Square Feet
- Dimensions: 5 x 10.3
Dining room
- Level: Main
- Area: 171.84 Square Feet
- Dimensions: 17.9 x 9.6
Kitchen
- Level: Main
- Area: 306.09 Square Feet
- Dimensions: 17.9 x 17.1
Living room
- Level: Main
- Area: 374.11 Square Feet
- Dimensions: 17.9 x 20.9
Loft
- Level: Second
- Area: 238.88 Square Feet
- Dimensions: 19.5 x 12.25
Other
- Description: WIC/Laundry
- Level: Main
- Area: 131.37 Square Feet
- Dimensions: 15.1 x 8.7
Other
- Description: Front Porch
- Level: Main
- Area: 193.05 Square Feet
- Dimensions: 29.25 x 6.6
Other
- Description: Workshop/RV Garage
- Level: Main
- Area: 1331.68 Square Feet
- Dimensions: 28.7 x 46.4
Other
- Description: 3 Season Room
- Level: Main
- Area: 147.32 Square Feet
- Dimensions: 12.7 x 11.6
Other
- Description: Deck
- Level: Main
- Area: 377.52 Square Feet
- Dimensions: 14.3 x 26.4
Heating
- Electric, Heat Pump
Cooling
- Central Air, Ceiling Fan(s), Electric, Heat Pump
Appliances
- Included: Convection Oven, Dryer, Dishwasher, Electric Range, Electric Water Heater, Microwave, Refrigerator, Self Cleaning Oven, Washer
- Laundry: Main Level
Features
- Cathedral Ceiling(s), Ceiling Fan(s), Double Vanity, High Ceilings, Kitchen Island, Open Floorplan, Primary Downstairs, Track Lighting, Walk-In Closet(s), Whirlpool Tub, Separate Shower, Bathtub/Shower Combination, Walk-In Shower, Smooth Ceilings
- Flooring: Carpet, Hardwood
- Windows: Blinds
- Basement: Crawl Space
- Number of fireplaces: 1
- Fireplace features: Gas Log, Living Room, Propane
Interior area
- Total structure area: 1,959
- Total interior livable area: 1,959 sqft
- Finished area above ground: 1,959
- Finished area below ground: 0
Property
Parking
- Total spaces: 20
- Parking features: Attached Carport, Attached, Carport, Concrete, Covered, Deck, Garage, Heated Garage, RV Carport, RV Garage
- Garage spaces: 5
- Carport spaces: 5
- Covered spaces: 10
- Uncovered spaces: 10
Features
- Levels: One and One Half
- Stories: 2
- Patio & porch: Covered, Deck, Enclosed, Front Porch, Other, Rear Porch, Screened
- Exterior features: Private Yard, Rain Gutters, Fenced Yard
- Fencing: Back Yard,Partial,Wood
- Has view: Yes
- View description: Trees/Woods
Lot
- Size: 0.88 Acres
- Features: Cul-De-Sac, Landscaped, Many Trees, Sprinklers In Front, Sprinklers In Rear, Hardwood Trees
Details
- Additional structures: Garage(s), RV/Boat Storage, Second Garage, Shed(s), Storage, Workshop
- Parcel number: 05G03008Q
- Special conditions: Standard,Seller Licensed Real Estate Professional
- Other equipment: Fuel Tank(s), Irrigation Equipment
Construction
Type & style
- Home type: SingleFamily
- Architectural style: Ranch,Craftsman
- Property subtype: Single Family Residence
Materials
- Vinyl Siding
- Foundation: Pillar/Post/Pier
- Roof: Architectural Shingle
Condition
- New construction: No
- Year built: 2011
Utilities & green energy
- Sewer: Public Sewer
- Water: Public
Community & HOA
Community
- Features: Curbs
- Subdivision: Cottages of Walnut Creek
HOA
- Has HOA: No
Location
- Region: Clayton
Financial & listing details
- Price per square foot: $242/sqft
- Tax assessed value: $437,400
- Annual tax amount: $3,641
- Date on market: 6/25/2025
- Listing agreement: Exclusive Right To Sell
- Listing terms: Cash,Conventional,FHA,VA Loan
- Road surface type: Asphalt
Price history
| Date | Event | Price |
|---|---|---|
| 8/7/2025 | Sold | $475,000+11.8%$242/sqft |
Source:  Doorify MLS #10105383 Report a problem | ||
| 6/29/2025 | Pending sale | $425,000$217/sqft |
Source: Doorify MLS #10105383 Report a problem | ||
| 6/25/2025 | Listed for sale | $425,000+73.5%$217/sqft |
Source: Doorify MLS #10105383 Report a problem | ||
| 4/3/2018 | Sold | $245,000+89.9%$125/sqft |
Source: Public Record Report a problem | ||
| 7/22/2011 | Sold | $129,000+268.6%$66/sqft |
Source: Public Record Report a problem | ||
| 2/1/2011 | Sold | $35,000$18/sqft |
Source: Public Record Report a problem | ||
Public tax history
| Year | Property taxes | Tax assessment |
|---|---|---|
| 2025 | $4,418 +21.3% | $437,400 +58.5% |
| 2024 | $3,642 +2.3% | $275,880 |
| 2023 | $3,559 -11.3% | $275,880 |
| 2022 | $4,012 +1.9% | $275,880 |
| 2021 | $3,938 +6.5% | $275,880 |
| 2020 | $3,697 | $275,880 |
| 2019 | $3,697 +20% | $275,880 +22.9% |
| 2018 | $3,080 +2.1% | $224,470 |
| 2017 | $3,015 | $224,470 |
| 2016 | $3,015 +26.3% | $224,470 |
| 2015 | $2,388 | $224,470 |
| 2014 | -- | $224,470 -10.9% |
| 2013 | -- | $252,030 |
| 2012 | -- | $252,030 |
Find assessor info on the county website
Neighborhood: 27520
Nearby homes
- $363,4003 bd2 ba1.5k sqft89 Ferndale Ct, Clayton, NC 27520Off Market
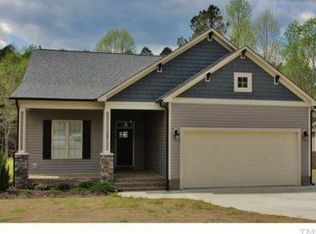
- $349,1003 bd2 ba1.5k sqft107 Ferndale Ct, Clayton, NC 27520Off Market
- $412,5003 bd2 ba1.6k sqft73 Ferndale Ct, Clayton, NC 27520Off Market
- $347,6004 bd3 ba2.1k sqft5005 Satinwood Dr, Clayton, NC 27520Off Market
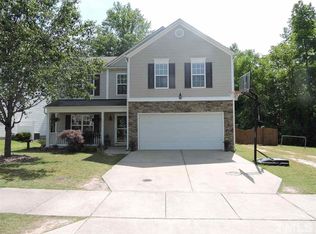
- $433,8003 bd3 ba2.3k sqft5569 Satinwood Dr #A, Clayton, NC 27520Off Market
- $382,3003 bd3 ba1.7k sqft109 Roundtree Ct, Clayton, NC 27520Off Market
- $423,0003 bd3 ba2.3k sqft5569 Satinwood Dr, Clayton, NC 27520Off Market
- $458,6003 bd3 ba2.5k sqft57 Ferndale Ct, Clayton, NC 27520Off Market
Nearby schools
GreatSchools rating
- 5/10West Clayton ElementaryGrades: PK-5Distance: 1.2 mi
- 8/10Clayton MiddleGrades: 6-8Distance: 0.5 mi
- 5/10Clayton HighGrades: 9-12Distance: 1.6 mi
Schools provided by the listing agent
- Elementary: Johnston - West Clayton Elementary
- Middle: Johnston - Clayton Middle
- High: Johnston - Clayton High
Source: Doorify MLS. This data may not be complete. We recommend contacting the local school district to confirm school assignments for this home.
Get a cash offer in 3 minutes
Find out how much your home could sell for in as little as 3 minutes with a no-obligation cash offer.
Estimated market value
$468,400
Get a cash offer in 3 minutes
Find out how much your home could sell for in as little as 3 minutes with a no-obligation cash offer.
Estimated market value
$468,400
- North Carolina
- Johnston County
- Clayton
- 27520
- 101 Ferndale Ct
