Welcome to this stunning fully renovated one story, 4-bedroom home located in the desirable Chestnut Meadows neighborhood of Forney. Inside you will find open floor plan, with specious rooms and 2 dining areas, plenty of natural lights, large kitchen with granite countertops and stainless steel appliances.
With a 3 car garage and a huge private backyard, this property is perfect for both everyday living and entertaining. New roof was installed in August 2025, freshly painted, comes with a transferable lifetime foundation warranty, brand new dishwasher. Close to shopping, restaurants, walking distance to the community pool. Must see!!!
Sold
Price Unknown
101 Fieldwood Ct, Forney, TX 75126
4beds
1,936sqft
Single Family Residence
Built in 2003
0.25 Acres Lot
$278,000 Zestimate®
$--/sqft
$2,531 Estimated rent
Home value
$278,000
$259,000 - $297,000
$2,531/mo
Zestimate® history
Owner options
List your home for rent
$2,531/mo
Rent Zestimate®
Find your next renter with Zillow Rental Manager. Plus, with online applications, you can quickly screen prospective tenants – for free.
$2,531/mo
Rent Zestimate®
Refinance and save
$499/mo
Est. payment
Refinancing to a lower rate could help reduce your monthly payments and save thousands over the life of the loan.
$499/mo
Est. payment
Explore your selling options
Work with a Zillow partner agent
Leverage their expertise and Zillow's premium Showcase listings to get your home seen by more buyers.
Get startedList with your own agent
Get your home in front of millions of buyers by listing it on Zillow.
Learn how to do itSell it yourself
Take full control of how buyers see your home on Zillow by listing For Sale by Owner (FSBO).
List your homeWhat's special
Open floor planHuge private backyardStainless steel appliancesPlenty of natural lightsSpecious rooms
Zillow last checked:
Listing updated:
Listed by:
Alexandra Parnes 0731402 972-771-6970,
Regal, REALTORS 972-771-6970
Bought with:
Brigette Mann
RE/MAX Trinity
Source: NTREIS,MLS#: 21046048
Facts & features
Interior
Bedrooms & bathrooms
- Bedrooms: 4
- Bathrooms: 2
- Full bathrooms: 2
Primary bedroom
- Level: First
- Dimensions: 19 x 13
Bedroom
- Features: Walk-In Closet(s)
- Level: First
- Dimensions: 10 x 12
Bedroom
- Level: First
- Dimensions: 10 x 12
Bedroom
- Level: First
- Dimensions: 11 x 13
Dining room
- Level: First
- Dimensions: 14 x 12
Living room
- Level: First
- Dimensions: 19 x 18
Heating
- Central, Electric
Cooling
- Central Air, Ceiling Fan(s), Electric
Appliances
- Included: Dryer, Dishwasher, Disposal
- Laundry: Laundry in Utility Room
Features
- Built-in Features, Decorative/Designer Lighting Fixtures, Granite Counters, High Speed Internet, Kitchen Island, Open Floorplan, Pantry, Cable TV, Vaulted Ceiling(s), Walk-In Closet(s)
- Flooring: Combination, Ceramic Tile, Vinyl
- Has basement: No
- Number of fireplaces: 1
- Fireplace features: Living Room
Interior area
- Total interior livable area: 1,936 sqft
Property
Parking
- Total spaces: 3
- Parking features: Additional Parking, Door-Multi, Garage Faces Front, Garage
- Attached garage spaces: 3
Features
- Levels: One
- Stories: 1
- Patio & porch: Deck, Patio
- Pool features: None, Community
Lot
- Size: 0.25 Acres
Details
- Parcel number: 59287
Construction
Type & style
- Home type: SingleFamily
- Architectural style: Traditional,Detached
- Property subtype: Single Family Residence
- Attached to another structure: Yes
Materials
- Brick
- Foundation: Slab
- Roof: Composition
Condition
- Year built: 2003
Utilities & green energy
- Sewer: Public Sewer
- Water: Public
- Utilities for property: Sewer Available, Water Available, Cable Available
Community & HOA
Community
- Features: Clubhouse, Pool
- Subdivision: Trails Of Chestnut Meadow Ph 2
HOA
- Has HOA: Yes
- Services included: All Facilities, Association Management
- HOA fee: $499 annually
- HOA name: First Service Residential
- HOA phone: 877-378-2388
Location
- Region: Forney
Financial & listing details
- Tax assessed value: $319,970
- Annual tax amount: $6,863
- Date on market: 8/31/2025
- Cumulative days on market: 27 days
- Listing terms: Cash,Conventional,FHA,Lease Back,Lease Option,Lease Purchase,Owner Will Carry,Private Financing Available,See Agent,VA Loan
Price history
| Date | Event | Price |
|---|---|---|
| 10/10/2025 | Sold | -- |
Source: NTREIS #21046048 Report a problem | ||
| 9/28/2025 | Pending sale | $296,500$153/sqft |
Source: NTREIS #21046048 Report a problem | ||
| 9/17/2025 | Price change | $296,500-0.3%$153/sqft |
Source: NTREIS #21046048 Report a problem | ||
| 8/31/2025 | Listed for sale | $297,500$154/sqft |
Source: NTREIS #21046048 Report a problem | ||
Public tax history
| Year | Property taxes | Tax assessment |
|---|---|---|
| 2025 | $4,738 -11% | $319,970 -1.8% |
| 2024 | $5,324 +0.7% | $325,704 -1.3% |
| 2023 | $5,287 +7.6% | $330,104 +20.6% |
| 2022 | $4,912 -15.4% | $273,712 +10% |
| 2021 | $5,808 +16.8% | $248,829 +8.8% |
| 2020 | $4,975 | $228,730 +6% |
| 2019 | -- | $215,840 +9.5% |
| 2018 | $5,279 | $197,070 +2.7% |
| 2017 | $5,279 +10.8% | $191,970 +12% |
| 2016 | $4,763 +15.8% | $171,330 +14.4% |
| 2015 | $4,111 | $149,700 +3.4% |
| 2014 | $4,111 | $144,780 +8.4% |
| 2013 | -- | $133,500 -0.9% |
| 2012 | -- | $134,680 -0.9% |
| 2011 | -- | $135,850 -4.9% |
| 2010 | -- | $142,880 +0.9% |
| 2009 | -- | $141,560 |
| 2008 | -- | $141,560 -7.4% |
| 2007 | -- | $152,810 +2.8% |
| 2006 | -- | $148,720 -1.1% |
| 2005 | -- | $150,360 -2.8% |
| 2004 | -- | $154,750 |
Find assessor info on the county website
Neighborhood: Chestnut Meadows
Nearby homes
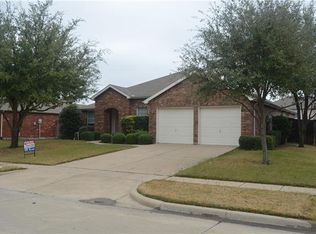
- $277,9003 bd2 ba1.9k sqft103 Fieldwood Ct, Forney, TX 75126Off Market
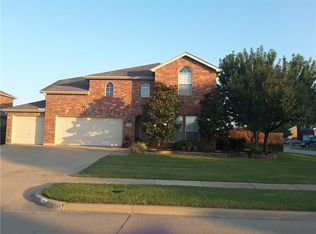
- $353,0004 bd3 ba3k sqft100 Greenfield Trl, Forney, TX 75126Off Market
- $324,0004 bd3 ba2.2k sqft120 Cherrytree Trl, Forney, TX 75126Off Market
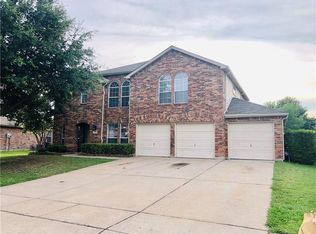
- $314,4004 bd3 ba3k sqft102 Greenfield Trl, Forney, TX 75126Off Market
- $281,9003 bd2 ba1.9k sqft105 Fieldwood Ct, Forney, TX 75126Off Market
- $284,600-- bd-- ba2k sqft122 Cherrytree Trl, Forney, TX 75126Off Market
- $321,500-- bd-- ba3k sqft118 Cherrytree Trl, Forney, TX 75126Off Market
- $329,3003 bd2 ba2.1k sqft100 Fieldwood Ct, Forney, TX 75126Off Market
Nearby schools
GreatSchools rating
- 4/10Jones Int SCGrades: 5-6Distance: 0.4 mi
- 8/10Warren Middle SchoolGrades: 7-8Distance: 0.4 mi
- 5/10Forney High SchoolGrades: 9-12Distance: 1.3 mi
Schools provided by the listing agent
- Elementary: Claybon
- Middle: Warren
- High: Forney
- District: Forney ISD
Source: NTREIS. This data may not be complete. We recommend contacting the local school district to confirm school assignments for this home.
Get a cash offer in 3 minutes
Find out how much your home could sell for in as little as 3 minutes with a no-obligation cash offer.
Estimated market value
$278,000
Get a cash offer in 3 minutes
Find out how much your home could sell for in as little as 3 minutes with a no-obligation cash offer.
Estimated market value
$278,000
- Texas
- Kaufman County
- Forney
- 75126
- Chestnut Meadows
- 101 Fieldwood Ct
