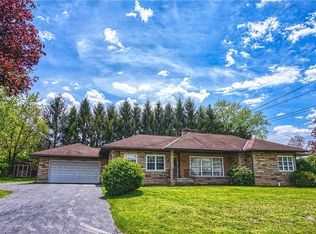
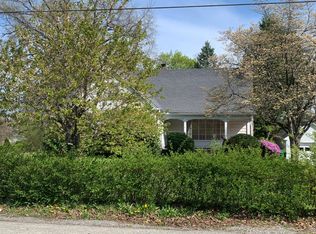
Welcome home to this charming 1949 ranch, where timeless character meets everyday comfort. Built in an era known for solid craftsmanship, this home offers classic appeal and a welcoming atmosphere from the moment you arrive. Situated on a flat corner lot, the property is partially framed by a classic white picket fence adding curb appeal and a touch of storybook charm. The level yard offers easy maintenance and plenty of space for gardening, pets or outdoor gatherings. Inside, you'll find three comfortable bedrooms, one bedroom was transformed into a formal dining room, but can easily be converted back to a bedroom (the doors have been stored in the garage for safekeeping). There are two full baths, main and lower level and the lower level provides flexibility for family living, guests or a dedicated home office - one wall near furnace could be removed to open for a larger open space. This ranch layout provides convenient one-level living, while the full basement can expand your possibilities. The gally kitchen features vintage metal cabinetry - a rare and nostalgic mid-century detail that brings personality and authenticity to the space. Whether you preserve its retro character or blend it with modern updates, it's a distinctive feature you'll appreciate and so will your guests! This ranch boasts abundant storage, large closets in every bedroom and basement storage galore! Basement has room for a workshop, home gym or hobby area. Solid construction and a practical layout gives you a strong foundation to make it your own. Two garage spaces, one attached at street front and one around the back integral which is oversized and had a new garage door and opener recently installed. This allows for storage, tools, projects and your favorite vehicles. Location truly enhances this homes appeal. Positioned on a desirable corner lot and close to shopping, restaurants, churches and major highways, you'll enjoy easy access to daily essentials while still having a quiet place that feels like home. Lastly,
this home boasts stainless steel gutters and Gutter Helmet system as well! This property offers more than just space - it offers character, accessibility, and opportunity for any stage of life. A classic 1949 ranch with enduring charm, ready for someone to take it into its next chapter. When you look at this home through the lens of a visionary, you'll see it as your new home!
Sold for $220,000
Zillow last checked:
Listing updated:
Bought with:
Lita Graef, RS357591
CLEAR CHOICE ENTERPRISES, LLC
Source: WPMLS,MLS#: 1740089 Originating MLS: West Penn Multi-List
Originating MLS: West Penn Multi-ListPrice history
| Date | Event | Price |
|---|---|---|
| 9/1/2026 | Sold | $220,000-2.4%$165/sqft |
Source:  WPMLS #1740089 Report a problem WPMLS #1740089 Report a problem | ||
| 7/27/2026 | Pending sale | $225,500$169/sqft |
Source: WPMLS #1740089 Report a problem | ||
| 6/29/2026 | Listed for sale | $225,500-9.6%$169/sqft |
Source: WPMLS #1740089 Report a problem | ||
| 6/28/2026 | Contingent | $249,500$187/sqft |
Source: WPMLS #1740089 Report a problem | ||
| 5/27/2026 | Price change | $249,500-8.9%$187/sqft |
Source: WPMLS #1740089 Report a problem | ||
| 4/25/2026 | Price change | $274,000-8.4%$206/sqft |
Source: WPMLS #1740089 Report a problem | ||
| 3/25/2026 | Price change | $299,000-8%$224/sqft |
Source: WPMLS #1740089 Report a problem | ||
| 2/16/2026 | Listed for sale | $325,000$244/sqft |
Source: WPMLS #1740089 Report a problem | ||
Sell for more on Zillow
Get a Zillow Showcase℠ listing at no additional cost and you could sell for .
$220,000
2% more
+$4,400
With Zillow Showcase(estimated)
$224,400
