This corner lot beauty truly has it all! Enjoy the privacy of a fenced backyard, an oversized driveway, and the elegance of hardwood floors throughout. The spacious kitchen boasts high-end stainless steel appliances, while the outdoor kitchen area offers a perfect space for entertaining. A huge bonus room, complete with a closet, provides endless possibilities for recreation or additional living space. With 3 bedrooms, 2.5 baths, and sitting on a generous .44-acre lot in the highly sought-after Union Heights subdivision, this home offers both comfort and convenience. Best of all, there is NO HOA! The neighborhood is quiet, secluded, and peaceful. Additional features include a heated and cooled garage, a brand-new HVAC system (2024), and a roof that is less than five years old. This home is located in a wonderful area and is ready for you to move in. Don’t miss out—schedule your showing today!
Closed
$455,000
101 Finch Ln, Shelbyville, TN 37160
3beds
2,212sqft
Single Family Residence, Residential
Built in 2006
0.44 Acres Lot
$463,900 Zestimate®
$206/sqft
$2,231 Estimated rent
Home value
$463,900
$348,000 - $617,000
$2,231/mo
Zestimate® history
Owner options
List your home for rent
$2,231/mo
Rent Zestimate®
Find your next renter with Zillow Rental Manager. Plus, with online applications, you can quickly screen prospective tenants – for free.
$2,231/mo
Rent Zestimate®
Refinance and save
$2,684/mo
Est. payment
Refinancing to a lower rate could help reduce your monthly payments and save thousands over the life of the loan.
$2,684/mo
Est. payment
Explore your selling options
Work with a Zillow partner agent
Leverage their expertise and Zillow's premium Showcase listings to get your home seen by more buyers.
Get startedList with your own agent
Get your home in front of millions of buyers by listing it on Zillow.
Learn how to do itSell it yourself
Take full control of how buyers see your home on Zillow by listing For Sale by Owner (FSBO).
List your homeWhat's special
Oversized drivewayOutdoor kitchen areaSpacious kitchenHigh-end stainless steel appliancesBonus roomCorner lot
Zillow last checked:
Listing updated:
Listed by:
Tim Stevens 931-680-1680,
Better Homes & Gardens Real Estate Heritage Group,
Melissa Sterling 931-224-5099,
Better Homes & Gardens Real Estate Heritage Group
Bought with:
Cassandra Cochran, 370316
Southern Middle Realty
Source: RealTracs MLS as distributed by MLS GRID,MLS#: 2760623
Facts & features
Interior
Bedrooms & bathrooms
- Bedrooms: 3
- Bathrooms: 3
- Full bathrooms: 2
- 1/2 bathrooms: 1
- Main level bedrooms: 1
Bedroom 1
- Area: 240 Square Feet
- Dimensions: 12x20
Bedroom 2
- Area: 117 Square Feet
- Dimensions: 9x13
Bedroom 3
- Area: 140 Square Feet
- Dimensions: 10x14
Bonus room
- Features: Second Floor
- Level: Second Floor
- Area: 385 Square Feet
- Dimensions: 11x35
Dining room
- Features: Formal
- Level: Formal
- Area: 120 Square Feet
- Dimensions: 10x12
Kitchen
- Area: 204 Square Feet
- Dimensions: 12x17
Living room
- Area: 315 Square Feet
- Dimensions: 15x21
Heating
- Central
Cooling
- Central Air
Appliances
- Included: Built-In Electric Oven, Electric Range
- Laundry: Electric Dryer Hookup, Washer Hookup
Features
- Built-in Features, Ceiling Fan(s), Entrance Foyer, Extra Closets, Pantry, Walk-In Closet(s), High Speed Internet
- Flooring: Carpet, Wood, Tile
- Basement: Crawl Space
- Number of fireplaces: 1
- Fireplace features: Gas, Living Room
Interior area
- Total structure area: 2,212
- Total interior livable area: 2,212 sqft
- Finished area above ground: 2,212
Property
Parking
- Total spaces: 2
- Parking features: Attached
- Attached garage spaces: 2
Features
- Levels: One
- Stories: 2
- Patio & porch: Deck, Patio, Porch
- Exterior features: Gas Grill
- Fencing: Back Yard
Lot
- Size: 0.44 Acres
- Dimensions: 115.12 x 103.87 IRR
- Features: Corner Lot
Details
- Parcel number: 068N A 03400 000
- Special conditions: Standard
Construction
Type & style
- Home type: SingleFamily
- Property subtype: Single Family Residence, Residential
Materials
- Brick
- Roof: Asphalt
Condition
- New construction: No
- Year built: 2006
Utilities & green energy
- Sewer: Public Sewer
- Water: Public
- Utilities for property: Water Available
Community & HOA
Community
- Subdivision: Union Hgts Subd
HOA
- Has HOA: No
Location
- Region: Shelbyville
Financial & listing details
- Price per square foot: $206/sqft
- Tax assessed value: $283,900
- Annual tax amount: $2,701
- Date on market: 11/16/2024
Price history
| Date | Event | Price |
|---|---|---|
| 5/21/2025 | Sold | $455,000-1.1%$206/sqft |
Source:  RealTracs MLS as distributed by MLS GRID #2760623 Report a problem RealTracs MLS as distributed by MLS GRID #2760623 Report a problem | ||
| 4/28/2025 | Contingent | $459,900$208/sqft |
Source: RealTracs MLS as distributed by MLS GRID #2760623 Report a problem | ||
| 3/1/2025 | Price change | $459,900-2.1%$208/sqft |
Source: RealTracs MLS as distributed by MLS GRID #2760623 Report a problem | ||
| 11/17/2024 | Listed for sale | $469,900+115.6%$212/sqft |
Source: RealTracs MLS as distributed by MLS GRID #2760623 Report a problem | ||
| 1/7/2011 | Sold | $218,000-5.2%$99/sqft |
Source: Public Record Report a problem | ||
| 1/1/2011 | Pending sale | $229,900$104/sqft |
Source: Exit Realty Bob Lamb & Associates #1229717 Report a problem | ||
| 11/19/2010 | Price change | $229,900-3%$104/sqft |
Source: Exit Realty Bob Lamb & Associates #1229717 Report a problem | ||
| 11/10/2010 | Listed for sale | $237,000-0.4%$107/sqft |
Source: Exit Realty Bob Lamb & Associates #1229717 Report a problem | ||
| 8/24/2009 | Listing removed | $237,900$108/sqft |
Source: Bob Parks Realty #1098914 Report a problem | ||
| 8/2/2009 | Listed for sale | $237,900$108/sqft |
Source: Bob Parks Realty #1098914 Report a problem | ||
Public tax history
| Year | Property taxes | Tax assessment |
|---|---|---|
| 2025 | $2,701 | $70,975 |
| 2024 | $2,701 | $70,975 |
| 2023 | $2,701 -2.8% | $70,975 |
| 2022 | $2,779 | $70,975 |
| 2021 | -- | $70,975 +33% |
| 2020 | $2,363 | $53,350 |
| 2019 | $2,363 +2.3% | $53,350 |
| 2018 | $2,310 +0% | $53,350 |
| 2017 | $2,310 | $53,350 |
| 2016 | $2,310 +14.5% | $53,350 |
| 2015 | $2,017 | $53,350 +3.7% |
| 2014 | $2,017 | $51,450 |
| 2013 | $2,017 | $51,450 |
| 2012 | $2,017 +4.5% | $51,450 +4.5% |
| 2011 | $1,931 +6.5% | $49,254 |
| 2010 | $1,813 +16.4% | $49,254 +16.4% |
| 2009 | $1,557 | $42,315 |
| 2008 | $1,557 | $42,315 |
| 2007 | $1,557 -12.4% | $42,315 -12.4% |
| 2006 | $1,777 +570.4% | $48,279 +672.5% |
| 2005 | $265 | $6,250 |
Find assessor info on the county website
Neighborhood: 37160
Nearby homes
- $404,2003 bd2 ba1.8k sqft103 Finch Ln, Shelbyville, TN 37160Off Market
- $459,9004 bd3 ba2.3k sqft100 Canary Ln, Shelbyville, TN 37160Sold
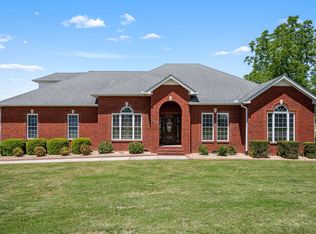
- $438,6004 bd3 ba2.3k sqft102 Canary Ln, Shelbyville, TN 37160Off Market

- $476,5003 bd2 ba2.3k sqft100 Finch Ln, Shelbyville, TN 37160Off Market
- $469,0004 bd3 ba2.5k sqft204 Hummingbird Ln, Shelbyville, TN 37160Sold
- $408,2003 bd2 ba2.2k sqft202 Hummingbird Ln, Shelbyville, TN 37160Off Market
- $475,1004 bd4 ba3.2k sqft105 Finch Ln, Shelbyville, TN 37160Off Market
- $480,0003 bd2 ba2.3k sqft300 Hummingbird Ln, Shelbyville, TN 37160Sold
Nearby schools
GreatSchools rating
- 4/10Eakin Elementary SchoolGrades: PK-5Distance: 2.6 mi
- 4/10Harris Middle SchoolGrades: 6-8Distance: 4.5 mi
- 3/10Central High SchoolGrades: 9-12Distance: 4.4 mi
Schools provided by the listing agent
- Elementary: Cartwright Elementary School
- Middle: Harris Middle School
- High: Shelbyville Central High School
Source: RealTracs MLS as distributed by MLS GRID. This data may not be complete. We recommend contacting the local school district to confirm school assignments for this home.


Get pre-qualified for a loan
At Zillow Home Loans, we can pre-qualify you in as little as 5 minutes with no impact to your credit score.An equal housing lender. NMLS #10287.
Sell for more on Zillow
Get a Zillow Showcase℠ listing at no additional cost and you could sell for .
$463,900
2% more
+$9,278
With Zillow Showcase(estimated)
$473,178
- Tennessee
- Bedford County
- Shelbyville
- 37160
- 101 Finch Ln
Nearby cities
Nearby zip codes
Other Shelbyville Topics
