Beautiful home located in the Flat Rock area. Minutes from the Flat Rock Playhouse and Carl Sandburg Home.
Open concept with vaulted ceilings, this home is one of a kind. Large lot with mature trees that provide abundant privacy. Schedule your showing today.
Closed
$485,000
101 Fish Hawk Dr, Hendersonville, NC 28739
3beds
2,605sqft
Single Family Residence
Built in 1997
1.14 Acres Lot
$477,100 Zestimate®
$186/sqft
$2,765 Estimated rent
Home value
$477,100
$420,000 - $539,000
$2,765/mo
Zestimate® history
Owner options
List your home for rent
$2,765/mo
Rent Zestimate®
Find your next renter with Zillow Rental Manager. Plus, with online applications, you can quickly screen prospective tenants – for free.
$2,765/mo
Rent Zestimate®
Refinance and save
$2,877/mo
Est. payment
Refinancing to a lower rate could help reduce your monthly payments and save thousands over the life of the loan.
$2,877/mo
Est. payment
Explore your selling options
Work with a Zillow partner agent
Leverage their expertise and Zillow's premium Showcase listings to get your home seen by more buyers.
Get startedList with your own agent
Get your home in front of millions of buyers by listing it on Zillow.
Learn how to do itSell it yourself
Take full control of how buyers see your home on Zillow by listing For Sale by Owner (FSBO).
List your homeWhat's special
Vaulted ceilingsAbundant privacyLarge lotMature treesOpen concept
Zillow last checked:
Listing updated:
Listed by:
Lori Jantzi Lorijantzi@lussorealty.com,
Lusso Realty
Bought with:
Charlsey Russell
Keller Williams Mtn Partners, LLC
Source: Canopy MLS as distributed by MLS GRID,MLS#: 4208134
Facts & features
Interior
Bedrooms & bathrooms
- Bedrooms: 3
- Bathrooms: 2
- Full bathrooms: 2
- Main level bedrooms: 3
Primary bedroom
- Level: Main
Bedroom s
- Level: Main
Bedroom s
- Level: Main
Bathroom full
- Level: Main
Bathroom full
- Level: Main
Bonus room
- Level: Basement
Breakfast
- Level: Main
Dining room
- Level: Main
Family room
- Level: Basement
Kitchen
- Level: Main
Laundry
- Level: Main
Living room
- Level: Main
Office
- Level: Basement
Play room
- Level: Basement
Recreation room
- Level: Basement
Utility room
- Level: Basement
Workshop
- Level: Basement
Heating
- Heat Pump, Humidity Control
Cooling
- Ceiling Fan(s), Heat Pump
Appliances
- Included: Dishwasher, Electric Oven, Electric Range, Electric Water Heater, ENERGY STAR Qualified Refrigerator, Exhaust Fan, Microwave, Self Cleaning Oven
- Laundry: Electric Dryer Hookup, In Kitchen, Main Level
Features
- Breakfast Bar, Soaking Tub, Pantry
- Flooring: Carpet, Tile, Wood
- Basement: Exterior Entry,Partially Finished
- Fireplace features: Gas Log, Living Room, Propane
Interior area
- Total structure area: 1,819
- Total interior livable area: 2,605 sqft
- Finished area above ground: 1,819
- Finished area below ground: 786
Property
Parking
- Total spaces: 2
- Parking features: Garage Door Opener, Garage Faces Side, Garage on Main Level
- Garage spaces: 2
Features
- Levels: One
- Stories: 1
- Patio & porch: Deck
Lot
- Size: 1.14 Acres
- Features: Hilly, Wooded
Details
- Parcel number: 9556495308
- Zoning: Res
- Special conditions: Standard
- Other equipment: Generator
Construction
Type & style
- Home type: SingleFamily
- Property subtype: Single Family Residence
Materials
- Brick Full, Synthetic Stucco, Vinyl
- Roof: Shingle
Condition
- New construction: No
- Year built: 1997
Utilities & green energy
- Sewer: Septic Installed
- Water: Well
- Utilities for property: Propane
Community & HOA
Community
- Security: Radon Mitigation System
- Subdivision: Fish Hawk Pointe
Location
- Region: Hendersonville
Financial & listing details
- Price per square foot: $186/sqft
- Tax assessed value: $507,000
- Annual tax amount: $2,641
- Date on market: 12/23/2024
- Cumulative days on market: 16 days
- Listing terms: Cash,Conventional
- Road surface type: Asphalt, Paved
Price history
| Date | Event | Price |
|---|---|---|
| 2/10/2025 | Sold | $485,000-10.2%$186/sqft |
Source:  Canopy MLS as distributed by MLS GRID #4208134 Report a problem Canopy MLS as distributed by MLS GRID #4208134 Report a problem | ||
| 1/1/2025 | Price change | $540,000-6.1%$207/sqft |
Source: Canopy MLS as distributed by MLS GRID #4208134 Report a problem | ||
| 12/23/2024 | Listed for sale | $575,000+47.4%$221/sqft |
Source: Canopy MLS as distributed by MLS GRID #4208134 Report a problem | ||
| 9/16/2020 | Listing removed | $2,400$1/sqft |
Source: Moore Team Rentals, LLC Report a problem | ||
| 8/20/2020 | Listed for rent | $2,400+60%$1/sqft |
Source: Moore Team Rentals, LLC Report a problem | ||
| 9/29/2019 | Listing removed | $390,000$150/sqft |
Source: Keller Williams Realty Mountain Partners #3471283 Report a problem | ||
| 6/19/2019 | Price change | $390,000-2.5%$150/sqft |
Source: Keller Williams Realty Mountain Partners #3471283 Report a problem | ||
| 4/27/2019 | Price change | $400,000-5.9%$154/sqft |
Source: Keller Williams Realty Mountain Partners #3471283 Report a problem | ||
| 2/8/2019 | Listed for sale | $425,000+46.6%$163/sqft |
Source: Keller Williams Realty Mountain Partners #3471283 Report a problem | ||
| 5/22/2012 | Listing removed | $1,500$1/sqft |
Source: Moore Team Rentals, LLC Report a problem | ||
| 5/2/2012 | Listed for rent | $1,500$1/sqft |
Source: Moore Team Rentals, LLC Report a problem | ||
| 12/1/2011 | Listing removed | $1,500$1/sqft |
Source: Moore Team Rentals, LLC Report a problem | ||
| 11/10/2011 | Listed for rent | $1,500$1/sqft |
Source: Moore Team Rentals, LLC Report a problem | ||
| 9/6/2011 | Listing removed | $289,900$111/sqft |
Source: Beverly-Hanks & Associates #486880 Report a problem | ||
| 5/12/2011 | Price change | $289,900-3.4%$111/sqft |
Source: Beverly-Hanks & Associates #486880 Report a problem | ||
| 4/30/2011 | Price change | $300,000+0.3%$115/sqft |
Source: Home Selling Service, LLC #473699 Report a problem | ||
| 4/11/2011 | Price change | $299,000-10.7%$115/sqft |
Source: Home Selling Service, LLC #473699 Report a problem | ||
| 10/2/2010 | Listed for sale | $335,000$129/sqft |
Source: Home Selling Service, LLC #473699 Report a problem | ||
Public tax history
| Year | Property taxes | Tax assessment |
|---|---|---|
| 2025 | $2,641 | $507,000 |
| 2024 | $2,641 | $507,000 |
| 2023 | $2,641 +25.3% | $507,000 +58.9% |
| 2022 | $2,109 | $319,000 |
| 2021 | -- | $319,000 |
| 2020 | $2,109 -1.1% | $319,000 -1.1% |
| 2019 | $2,133 | $322,700 +4% |
| 2018 | $2,133 +4.2% | $310,200 |
| 2017 | $2,047 | $310,200 |
| 2016 | -- | $310,200 |
| 2015 | -- | $310,200 +3.7% |
| 2014 | -- | $299,200 |
| 2013 | -- | $299,200 |
| 2012 | -- | $299,200 |
| 2011 | -- | $299,200 -8.5% |
| 2010 | -- | $327,100 |
| 2009 | -- | $327,100 |
| 2008 | -- | $327,100 |
| 2007 | -- | $327,100 +22.4% |
| 2006 | -- | $267,200 |
| 2005 | -- | $267,200 |
Find assessor info on the county website
Neighborhood: 28739
Nearby homes
- $468,0003 bd2 ba1.8k sqft102 Fish Hawk Dr, Hendersonville, NC 28739Sold

- $589,8004 bd3 ba3.3k sqft200 Thomas Rd, Hendersonville, NC 28739Off Market
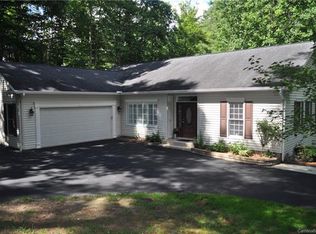
- $444,4002 bd3 ba1.7k sqft202 Thomas Rd, Hendersonville, NC 28739Off Market
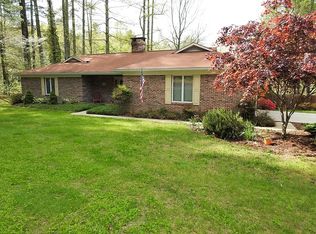
- $473,3003 bd2 ba1.7k sqft101 Wolf Shoals Dr, Hendersonville, NC 28739Off Market
- $550,300-- bd2 ba1.6k sqft104 Fish Hawk Dr, Hendersonville, NC 28739Off Market
- $480,2003 bd2 ba1.8k sqft103 Wolf Shoals Dr, Hendersonville, NC 28739Off Market
- $502,7003 bd2 ba1.8k sqft106 Fish Hawk Dr, Hendersonville, NC 28739Off Market
- $404,5002 bd1 ba730 sqft107 Wolf Shoals Dr, Hendersonville, NC 28739Off Market
Nearby schools
GreatSchools rating
- 6/10Atkinson ElementaryGrades: PK-5Distance: 1.5 mi
- 6/10Flat Rock MiddleGrades: 6-8Distance: 4.1 mi
- 6/10East Henderson HighGrades: 9-12Distance: 5 mi
Schools provided by the listing agent
- Elementary: Atkinson
- Middle: Flat Rock
- High: East Henderson
Source: Canopy MLS as distributed by MLS GRID. This data may not be complete. We recommend contacting the local school district to confirm school assignments for this home.
Get a cash offer in 3 minutes
Find out how much your home could sell for in as little as 3 minutes with a no-obligation cash offer.
Estimated market value
$477,100
Get a cash offer in 3 minutes
Find out how much your home could sell for in as little as 3 minutes with a no-obligation cash offer.
Estimated market value
$477,100
- North Carolina
- Henderson County
- Hendersonville
- 28739
- 101 Fish Hawk Dr
Nearby cities
Nearby neighborhoods
Nearby zip codes
Other Hendersonville Topics
