Skip main navigation
Sold for $2,200,000
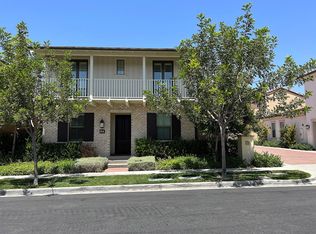
Street View
  • Listing Provided by: Re/Max Premier Realty
    Bought with: Real Broker
    $2,200,000

    101 Fisher, Irvine, CA 92620

    4beds
    2,274sqft
    Condominium
    Built in 2017
    -- sqft lot
    $2,227,900 Zestimate®
    $967/sqft
    $6,062 Estimated rent

    Home value

    $2,227,900

    Estimated sales range

    Not available

    $6,062/mo

    Zestimate® history
    Loading
    Loading...

    Owner options

    List your home for rent

    $6,062/mo

    Rent Zestimate®

    Find your next renter with Zillow Rental Manager. Plus, with online applications, you can quickly screen prospective tenants – for free.

    Learn more

    $6,062/mo

    Rent Zestimate®

    Refinance and save

    $14,191/mo

    Est. payment

    Refinancing to a lower rate could help reduce your monthly payments and save thousands over the life of the loan.

    See today's rates

    $14,191/mo

    Est. payment

    Explore your selling options

    Work with a Zillow partner agent

    Leverage their expertise and Zillow's premium Showcase listings to get your home seen by more buyers.

    Get started

    List with your own agent

    Get your home in front of millions of buyers by listing it on Zillow.

    Learn how to do it

    Sell it yourself

    Take full control of how buyers see your home on Zillow by listing For Sale by Owner (FSBO).

    List your home

    What's special

    Expansive backyardGourmet kitchenLarge center islandLuxurious soaking tubUpgraded framed mirrorQuartz countertopsStainless steel appliances
    Discover this exceptional home offering rare privacy and beautiful tree-lined views in the heart of Eastwood. Situated on an oversized premium corner lot, this residence spans 2,274 sqft and boasts 4 bedrooms (with one currently utilized as a loft), 3.5 bathrooms, and a versatile den area. Step into a warm and inviting space with luxury laminate plank flooring on the main level, upgraded plush carpeting on the second floor, and customized blinds and plantation shutters throughout. The open, bright floor plan seamlessly connects all areas, enhancing flow and livability. The gourmet kitchen is a chef’s delight, featuring fresh white cabinetry, stainless steel appliances, luxurious marble slab countertops and backsplash, and a large center island accented by elegant crystal pendant lights. The kitchen flows into a spacious dining area and great room, ideal for gatherings. Enjoy seamless indoor-outdoor living with upgraded glass sliding doors opening to the expansive backyard. The main floor master suite offers a serene retreat, with a walk-in closet, floor-to-ceiling tile shower wall, a luxurious soaking tub, and quartz countertops, complemented by an upgraded framed mirror and tile flooring. Upstairs, a loft area—easily convertible to a bedroom—features built-in cabinets and a desk, making it perfect for a home office. A secondary primary bedroom includes a private en-suite bathroom, while the third bedroom, generously sized with a walk-in closet, shares a spacious upgraded full bathroom with the loft area. Additional highlights include an individual laundry room, direct access to a two-car garage with custom built-in cabinets for extra storage, and an ideal location close to Eastwood Elementary School, beautiful parks, and top community amenities. The association provides resort-style recreation with private pools, spa, clubhouse, tennis courts, playground, and scenic walking/biking trails. Don’t miss this opportunity!

    Zillow last checked:

    Listing updated:

    Listing Provided by:

    David Lee DRE #01465355 949-433-3689,

    Re/Max Premier Realty

    Bought with:

    Jeff Lu, DRE #02199177

    Real Broker

    Source: CRMLS,MLS#: OC24237884MLS LogoOriginating MLS: California Regional MLS

    Facts & features

    Interior

    Bedrooms & bathrooms
    • Bedrooms: 4
    • Bathrooms: 4
    • Full bathrooms: 3
    • 1/2 bathrooms: 1
    • Main level bathrooms: 1
    • Main level bedrooms: 1
    Primary bedroom
    • Features: Primary Suite
    Primary bedroom
    • Features: Main Level Primary
    Heating
    • Central
    Cooling
    • Central Air
    Appliances
    • Included: 6 Burner Stove, Built-In Range, Dishwasher, Gas Cooktop, Gas Range
    • Laundry: Laundry Room
    Features
    • Built-in Features, Open Floorplan, Entrance Foyer, Loft, Main Level Primary, Primary Suite
    • Flooring: Carpet, Wood
    • Doors: Sliding Doors
    • Has fireplace: No
    • Fireplace features: None
    • Common walls with other units/homes: No Common Walls
    Interior area
    • Total interior livable area: 2,274 sqft

    Property

    Parking
    • Total spaces: 2
    • Parking features: Garage Faces Front, Garage
    • Attached garage spaces: 2
    Features
    • Levels: Two
    • Stories: 2
    • Entry location: Front
    • Patio & porch: Patio
    • Pool features: Association
    • Has spa: Yes
    • Spa features: Association
    • Has view: Yes
    • View description: Trees/Woods
    Lot
    • Size: 3,874 sqft
    Details
    • Parcel number: 93132825
    • Special conditions: Standard

    Construction

    Type & style
    • Home type: Condo
    • Property subtype: Condominium
    Materials
    • Roof: Tile
    Condition
    • New construction: No
    • Year built: 2017

    Utilities & green energy

    • Sewer: Public Sewer
    • Water: Public
    • Utilities for property: Cable Available, Electricity Available, Natural Gas Available, Sewer Available, Water Available

    Community & neighborhood

    Community
    • Community features: Biking, Hiking, Park
    Location
    • Region: Irvine
    • Subdivision: Marin (Evmar)

    HOA & financial

    HOA
    • Has HOA: Yes
    • HOA fee: $150 monthly
    • Amenities included: Outdoor Cooking Area, Barbecue, Picnic Area, Playground, Pool, Spa/Hot Tub, Tennis Court(s), Trail(s)
    • Association name: Eastwood Village Community Association
    • Association phone: 949-833-2600

    Other

    Other facts
    • Listing terms: Cash,Cash to New Loan,Contract

    Price history

    DateEventPrice
    2/26/2025Sold$2,200,000-3.9%$967/sqft
    Source: CRMLS #OC24237884 Report a problem
    2/8/2025Pending sale$2,290,000$1,007/sqft
    Source: CRMLS #OC24237884 Report a problem
    1/25/2025Contingent$2,290,000$1,007/sqft
    Source: CRMLS #OC24237884 Report a problem
    12/2/2024Listed for sale$2,290,000+25.8%$1,007/sqft
    Source: CRMLS #OC24237884 Report a problem
    3/25/2022Sold$1,820,000+10.3%$800/sqft
    Source: Public Record Report a problem
    3/22/2022Pending sale$1,650,000$726/sqft
    Source: CRMLS #OC22038168 Report a problem

    Public tax history

    YearProperty taxesTax assessment
    2025$23,181 +2%$1,931,398 +2%
    2024$22,736 +2.1%$1,893,528 +2%
    2023$22,278 -6.1%$1,856,400 +67.4%
    2022$23,736 +68.1%$1,109,248 +2%
    2021$14,124 +0.7%$1,087,499 +1%
    2020$14,021 $1,076,349 +2%
    2019$14,021 +0.1%$1,055,245 +2%
    2018$14,000 $1,034,554

    Find assessor info on the county website

    Neighborhood: Northwood Point

    Nearby schools

    GreatSchools rating
    Schools provided by the listing agent
    • Elementary: Eastwood
    • Middle: Sierra Vista
    • High: Northwood

    Source: CRMLS. This data may not be complete. We recommend contacting the local school district to confirm school assignments for this home.

    Get a cash offer in 3 minutes
    Find out how much your home could sell for in as little as 3 minutes with a no-obligation cash offer.
    Estimated market value
    $2,227,900
    Get a cash offer in 3 minutes
    Find out how much your home could sell for in as little as 3 minutes with a no-obligation cash offer.
    Estimated market value
    $2,227,900