Skip main navigation
Closed
  • $330,000

    101 Fleetwood Plz, Hendersonville, NC 28739

    2beds
    2,450sqft
    Condominium
    Built in 1985
    -- sqft lot
    $-- Zestimate®
    $135/sqft
    $2,927 Estimated rent

    Home value

    Not available

    Estimated sales range

    Not available

    $2,927/mo

    Zestimate® history
    Loading
    Loading...

    Owner options

    List your home for rent

    $2,927/mo

    Rent Zestimate®

    Find your next renter with Zillow Rental Manager. Plus, with online applications, you can quickly screen prospective tenants – for free.

    Learn more

    $2,927/mo

    Rent Zestimate®

    Refinance and save

    $3,650/mo

    Est. payment

    Refinancing to a lower rate could help reduce your monthly payments and save thousands over the life of the loan.

    See today's rates

    $3,650/mo

    Est. payment

    Explore your selling options

    Work with a Zillow partner agent

    Leverage their expertise and Zillow's premium Showcase listings to get your home seen by more buyers.

    Get started

    List with your own agent

    Get your home in front of millions of buyers by listing it on Zillow.

    Learn how to do it

    Sell it yourself

    Take full control of how buyers see your home on Zillow by listing For Sale by Owner (FSBO).

    List your home

    What's special

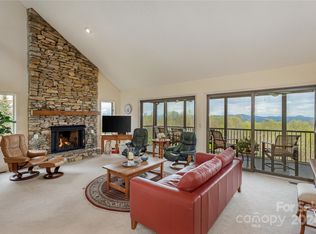
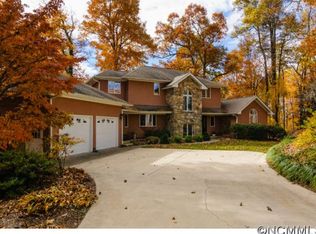
    Welcome to 101 Fleetwood Plaza, your next home nestled in the heart of Laurel Park. This exquisite property offers a unique blend of comfortable living and natural beauty, boasting views that will leave you awe-inspired every day. Located in the prestigious Laurel Park neighborhood, this property offers both tranquility and convenience. You'll enjoy the serenity of a quiet residential area while being just minutes away from downtown amenities and top-rated schools. Perched on a hilltop, this home offers some of the most captivating views in the area. Enjoy your morning coffee or evening wine on the deck while soaking in the picturesque sunrise and sunset over the rolling hills. This is your opportunity to own a piece of Laurel Park's finest real estate, where the views are as spectacular as the home itself. Don't miss out on this once-in-a-lifetime chance to live in a property that combines natural beauty with modern elegance.

    Zillow last checked:

    Listing updated:

    Listed by:

    Steve Dozier stevedozier.group@allentate.com,

    Howard Hanna Beverly-Hanks

    Bought with:

    Diana Barrett

    Keller Williams Elite Realty

    Source: Canopy MLS as distributed by MLS GRID,MLS#: 4067297MLS Logo

    Facts & features

    Interior

    Bedrooms & bathrooms
    • Bedrooms: 2
    • Bathrooms: 3
    • Full bathrooms: 3
    • Main level bedrooms: 2
    Primary bedroom
    • Level: Main
    • Area: 232.76 Square Feet
    • Dimensions: 16' 10" X 13' 10"
    Bedroom s
    • Level: Main
    • Area: 164.85 Square Feet
    • Dimensions: 13' 10" X 11' 11"
    Bathroom full
    • Level: Basement
    • Area: 60.33 Square Feet
    • Dimensions: 11' 8" X 5' 2"
    Dining room
    • Level: Main
    • Area: 118.75 Square Feet
    • Dimensions: 12' 1" X 9' 10"
    Kitchen
    • Level: Main
    • Area: 162.11 Square Feet
    • Dimensions: 13' 5" X 12' 1"
    Living room
    • Level: Main
    • Area: 517.21 Square Feet
    • Dimensions: 24' 10" X 20' 10"
    Office
    • Level: Basement
    • Area: 101.38 Square Feet
    • Dimensions: 12' 2" X 8' 4"
    Recreation room
    • Level: Basement
    • Area: 763.02 Square Feet
    • Dimensions: 32' 7" X 23' 5"
    Utility room
    • Level: Basement
    • Area: 221.13 Square Feet
    • Dimensions: 18' 2" X 12' 2"
    Heating
    • Forced Air
    Cooling
    • Central Air
    Appliances
    • Included: Dishwasher, Disposal, Dryer, Gas Oven, Gas Range, Gas Water Heater, Microwave, Refrigerator, Washer
    • Laundry: In Hall, Laundry Closet, Main Level
    Features
    • Breakfast Bar, Built-in Features, Pantry, Storage, Walk-In Closet(s)
    • Flooring: Carpet, Vinyl
    • Doors: Insulated Door(s)
    • Windows: Insulated Windows
    • Basement: Basement Shop,Daylight,Exterior Entry,Interior Entry,Partially Finished,Walk-Out Access
    • Fireplace features: Gas, Gas Vented
    Interior area
    • Total structure area: 1,630
    • Total interior livable area: 2,450 sqft
    • Finished area above ground: 1,630
    • Finished area below ground: 820

    Property

    Parking
    • Total spaces: 2
    • Parking features: Assigned, Detached Carport, Driveway
    • Carport spaces: 1
    • Uncovered spaces: 1
    Features
    • Levels: One
    • Stories: 1
    • Entry location: Main
    • Patio & porch: Covered, Deck, Rear Porch, Screened
    • Exterior features: Other - See Remarks
    • Pool features: Community
    Lot
    • Features: Level, Wooded, Views
    Details
    • Additional structures: None
    • Parcel number: 9927341 / 9548963983.045
    • Zoning: R-30
    • Special conditions: Standard

    Construction

    Type & style
    • Home type: Condo
    • Architectural style: Traditional
    • Property subtype: Condominium
    Materials
    • Brick Partial, Wood
    • Foundation: Slab
    • Roof: Shingle
    Condition
    • New construction: No
    • Year built: 1985

    Utilities & green energy

    • Sewer: Public Sewer
    • Water: City
    • Utilities for property: Cable Available, Cable Connected, Electricity Connected, Phone Connected

    Community & HOA

    Community
    • Features: Clubhouse, Fitness Center, Recreation Area, Street Lights
    • Security: Smoke Detector(s)
    • Subdivision: Fleetwood Plaza
    HOA
    • Has HOA: Yes
    • HOA fee: $1,700 quarterly
    Location
    • Region: Hendersonville
    • Elevation: 3000 Feet

    Financial & listing details

    • Price per square foot: $135/sqft
    • Tax assessed value: $464,000
    • Annual tax amount: $2,673
    • Date on market: 9/15/2023
    • Cumulative days on market: 374 days
    • Listing terms: Cash,Conventional
    • Electric utility on property: Yes
    • Road surface type: Asphalt, Paved

    Price history

    DateEventPrice
    10/24/2024Sold$330,000-12%$135/sqft
    Source: Canopy MLS as distributed by MLS GRID #4067297 Report a problem
    8/22/2024Price change$375,000-6%$153/sqft
    Source: Canopy MLS as distributed by MLS GRID #4067297 Report a problem
    6/14/2024Price change$399,000-6.1%$163/sqft
    Source: Canopy MLS as distributed by MLS GRID #4067297 Report a problem
    4/25/2024Price change$425,000-5.6%$173/sqft
    Source: Canopy MLS as distributed by MLS GRID #4067297 Report a problem
    10/20/2023Price change$450,000-5.3%$184/sqft
    Source: Canopy MLS as distributed by MLS GRID #4067297 Report a problem
    9/15/2023Listed for sale$475,000+30.1%$194/sqft
    Source: Canopy MLS as distributed by MLS GRID #4067297 Report a problem
    4/5/2007Sold$365,000$149/sqft
    Source: Agent Provided Report a problem

    Public tax history

    YearProperty taxesTax assessment
    2018$2,673 +57.2%$300,900
    2017$1,700 $300,900
    2016-- $300,900
    2015-- $300,900 -98.1%
    2014-- $16,065,900 +5607.2%
    2013-- $281,500
    2012-- $281,500
    2011-- $281,500 -7.4%
    2010-- $304,000
    2009-- $304,000
    2008-- $304,000
    2007-- $304,000 +56.1%
    2006-- $194,700
    Find assessor info on the county website

    Neighborhood: 28739

    Nearby schools

    GreatSchools rating
    Schools provided by the listing agent
    • Elementary: Bruce Drysdale
    • Middle: Hendersonville
    • High: Hendersonville

    Source: Canopy MLS as distributed by MLS GRID. This data may not be complete. We recommend contacting the local school district to confirm school assignments for this home.

    Get pre-qualified for a loan
    At Zillow Home Loans, we can pre-qualify you in as little as 5 minutes with no impact to your credit score.

    An equal housing lender. NMLS #10287.