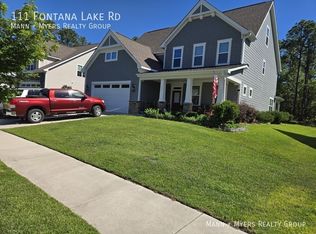
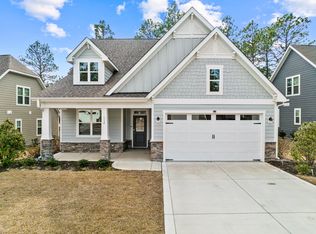
McKee Homes presents the Nelson 2020 Craftsman floorplan. As you step into the foyer, you'll be met with a traditional study - a space that can easily transform into a home office or kid's playroom. The entry way quickly unfolds into an expansive main living area that connects a wide-open dining room, family room and contemporary kitchen with island and eating nook, as well as access to the beautiful outdoor patio. The second floor features a large owner's bedroom with huge walk-in closet and bath with separate shower and garden tub. There are two additional bedrooms, full bath, laundry room and a huge media room to finish out the second floor. The Nelson 2020 Craftsman elevation features a blend of stone, siding and specially styled roof lines and supports that add a distinctive elegantly refined style to each home.
This property is not currently displayed as for sale or rent on Zillow. This may be different from what's on other websites or public sources.