Skip main navigation
Sold for $587,000
  • $587,000

    101 Forestcrest Ct, Apex, NC 27502

    4beds
    2,217sqft
    Single Family Residence
    Built in 2001
    7,405 Square Feet Lot
    $592,600 Zestimate®
    $265/sqft
    $2,436 Estimated rent

    Home value

    $592,600

    $563,000 - $622,000

    $2,436/mo

    Zestimate® history
    Loading
    Loading...

    Owner options

    List your home for rent

    $2,436/mo

    Rent Zestimate®

    Find your next renter with Zillow Rental Manager. Plus, with online applications, you can quickly screen prospective tenants – for free.

    Learn more

    $2,436/mo

    Rent Zestimate®

    Refinance and save

    $3,567/mo

    Est. payment

    Refinancing to a lower rate could help reduce your monthly payments and save thousands over the life of the loan.

    See today's rates

    $3,567/mo

    Est. payment

    Explore your selling options

    Work with a Zillow partner agent

    Leverage their expertise and Zillow's premium Showcase listings to get your home seen by more buyers.

    Get started

    List with your own agent

    Get your home in front of millions of buyers by listing it on Zillow.

    Learn how to do it

    Sell it yourself

    Take full control of how buyers see your home on Zillow by listing For Sale by Owner (FSBO).

    List your home

    What's special

    Nice size roomsTriangle expresswaySand volleyball courtsSpacious family roomOpen floor planApex nature parkLarge laundry room
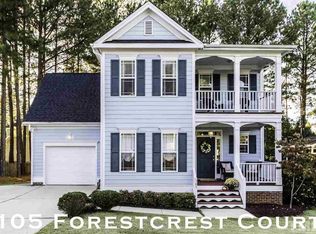
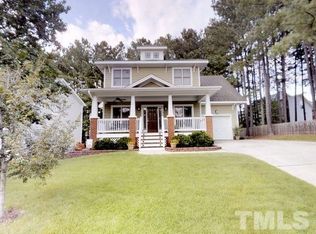
    Welcome onto the Rocking Chair porch of this Charming Craftsman Style home in Scotts Mills, one of the most coveted neighborhoods in Apex. This 4 bedroom home offers an open floor plan with a spacious family room, a separate dining room adjoining the kitchen that could also be used as an office. Beautiful plantation shutters adorn the downstairs windows. Screened porches are a must in NC. Enjoy relaxation time on this porch overlooking a fenced in back yard. Upstairs you will find nice size rooms with spacious closets & a large laundry room. Soak in the stand alone tub in the updated Primary Bath. Scotts Mills amenities include a Pool, Tennis Courts, Playground, Basketball & Sand Volleyball courts. Located Two miles from Historic Downtown Apex and minutes to Beaver Creek Commons shopping center, Apex Nature Park, the brand-new Pleasant Park and easy access to US-64, US-1, and the Triangle Expressway. This Home checks all the boxes, move in ready, a neighborhood full of amenities and Location, Location! Refrigerator & Washer/Dryer convey. Roof 2021 & Water Heater 2023.

    Zillow last checked:

    Listing updated:

    Listed by:

    Liz Radman 919-801-3908,

    Long & Foster Real Estate INC/Cary

    Bought with:

    Haynes Properties

    Source: Doorify MLS,MLS#: 10025509MLS Logo

    Facts & features

    Interior

    Bedrooms & bathrooms
    • Bedrooms: 4
    • Bathrooms: 3
    • Full bathrooms: 2
    • 1/2 bathrooms: 1
    • Main level bathrooms: 1
    Primary bedroom
    • Level: Second
    • Area: 184.76 Square Feet
    • Dimensions: 12.4 x 14.9
    Bedroom 2
    • Level: Second
    • Area: 125.28 Square Feet
    • Dimensions: 11.6 x 10.8
    Bedroom 3
    • Level: Second
    • Area: 151.2 Square Feet
    • Dimensions: 14 x 10.8
    Bedroom 4
    • Level: Second
    • Area: 165 Square Feet
    • Dimensions: 11 x 15
    Breakfast room
    • Level: Main
    • Area: 139.86 Square Feet
    • Dimensions: 11.1 x 12.6
    Dining room
    • Level: Main
    • Area: 125.43 Square Feet
    • Dimensions: 11.1 x 11.3
    Family room
    • Level: Main
    • Area: 295.02 Square Feet
    • Dimensions: 19.8 x 14.9
    Kitchen
    • Level: Main
    • Area: 145.41 Square Feet
    • Dimensions: 11.1 x 13.1
    Laundry
    • Level: Second
    • Area: 50.4 Square Feet
    • Dimensions: 8.4 x 6
    Heating
    • Forced Air, Natural Gas
    Cooling
    • Central Air, Dual
    Appliances
    • Included: Built-In Range, Dryer, Dishwasher, Electric Cooktop, Electric Range, Microwave, Refrigerator, Stainless Steel Appliance(s), Washer, Water Heater
    • Laundry: Laundry Room
    Features
    • Ceiling Fan(s), Double Vanity, Entrance Foyer, Granite Counters, Dining L, Bathtub/Shower Combination
    • Flooring: Carpet, Hardwood, Tile
    • Windows: Plantation Shutters
    • Number of fireplaces: 1
    • Fireplace features: Family Room, Gas, Gas Log
    Interior area
    • Total structure area: 2,217
    • Total interior livable area: 2,217 sqft
    • Finished area above ground: 2,217
    • Finished area below ground: 0

    Property

    Parking
    • Total spaces: 2
    • Parking features: Attached, Garage Faces Front
    • Garage spaces: 2
    Features
    • Levels: Two
    • Stories: 1
    • Patio & porch: Deck, Front Porch, Rear Porch
    • Exterior features: Fenced Yard
    • Fencing: Back Yard,Fenced
    Lot
    • Size: 7,405 Square Feet
    • Dimensions: 70 x 106 x 62 x 97
    • Features: Back Yard, Cleared, Front Yard
    Details
    • Parcel number: 0731480898
    • Special conditions: Standard

    Construction

    Type & style
    • Home type: SingleFamily
    • Architectural style: Traditional
    • Property subtype: Single Family Residence
    Materials
    • Fiber Cement
    • Foundation: Other
    • Roof: Shingle
    Condition
    • New construction: No
    • Year built: 2001

    Utilities & green energy

    • Sewer: Public Sewer
    • Water: Public
    • Utilities for property: Electricity Connected, Natural Gas Available, Sewer Connected, Water Connected

    Community & HOA

    Community
    • Features: Park, Playground, Pool, Tennis Court(s)
    • Subdivision: Scotts Mill
    HOA
    • Has HOA: Yes
    • Amenities included: Basketball Court, Clubhouse, Playground, Pool, Tennis Court(s)
    • Services included: Maintenance Grounds
    • HOA fee: $42 monthly
    • HOA name: Omega
    • HOA phone: 919-461-0102
    Location
    • Region: Apex

    Financial & listing details

    • Price per square foot: $265/sqft
    • Tax assessed value: $356,910
    • Annual tax amount: $3,935
    • Date on market: 4/26/2024
    • Listing agreement: Exclusive Right To Sell
    • Listing terms: Cash,Contract,Conventional,FHA,VA Loan

    Price history

    DateEventPrice
    6/4/2024Sold$587,000-1.3%$265/sqft
    Source: Doorify MLS #10025509 Report a problem
    5/7/2024Pending sale$595,000$268/sqft
    Source: Doorify MLS #10025509 Report a problem
    4/26/2024Listed for sale$595,000+59.7%$268/sqft
    Source: Doorify MLS #10025509 Report a problem
    5/14/2019Sold$372,500+0.7%$168/sqft
    Source: Public Record Report a problem
    3/22/2019Pending sale$370,000$167/sqft
    Source: Foundation Realty Group #2242261 Report a problem
    3/20/2019Listed for sale$370,000+45.1%$167/sqft
    Source: Foundation Realty Group #2242261 Report a problem
    5/1/2013Sold$255,000$115/sqft
    Source: Public Record Report a problem
    1/30/2013Price change$255,000-1.9%$115/sqft
    Source: RE/MAX ONE REALTY #1863459 Report a problem
    9/2/2012Price change$259,900-3.7%$117/sqft
    Source: RE/MAX ONE REALTY #1839360 Report a problem
    7/14/2012Price change$269,908+0%$122/sqft
    Source: RE/MAX ONE REALTY #1839360 Report a problem
    6/27/2012Price change$269,900-3.6%$122/sqft
    Source: RE/MAX ONE REALTY #1839360 Report a problem
    6/13/2012Price change$279,900-1.8%$126/sqft
    Source: RE/MAX ONE REALTY #1839360 Report a problem
    6/2/2012Listed for sale$285,000+30.7%$129/sqft
    Source: Re/Max One Realty #1839360 Report a problem
    7/6/2001Sold$218,000$98/sqft
    Source: Public Record Report a problem

    Public tax history

    YearProperty taxesTax assessment
    2025$5,001 +2.3%$570,484
    2024$4,889 +24.2%$570,484 +59.8%
    2023$3,935 +6.5%$356,910
    2022$3,694 +4%$356,910
    2021$3,553 +1%$356,910
    2020$3,518 +4.5%$356,910 +21.1%
    2019$3,367 $294,686
    2018-- $294,686
    2017$2,952 +1.5%$294,686
    2016$2,909 +3.2%$294,686 +5.8%
    2015$2,819 $278,606
    2014-- $278,606
    2013-- $278,606
    2012-- $278,606
    2011-- $278,606
    2010-- $278,606
    2009-- $278,606
    2008-- --
    2007-- --
    2006-- --
    2005-- --
    2004-- --
    2003-- --
    2002-- --
    Find assessor info on the county website

    Neighborhood: 27502

    Nearby schools

    GreatSchools rating
    Schools provided by the listing agent
    • Elementary: Wake - Scotts Ridge Elementary
    • Middle: Wake - Apex Middle
    • High: Wake - Apex High

    Source: Doorify MLS. This data may not be complete. We recommend contacting the local school district to confirm school assignments for this home.

    Get a cash offer in 3 minutes
    Find out how much your home could sell for in as little as 3 minutes with a no-obligation cash offer.
    Estimated market value
    $592,600
    Get a cash offer in 3 minutes
    Find out how much your home could sell for in as little as 3 minutes with a no-obligation cash offer.
    Estimated market value
    $592,600