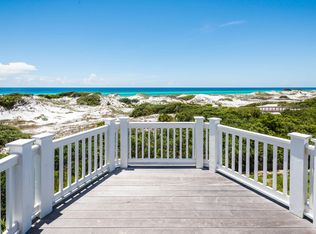
Draped amongst the stunning dunescape of WaterSound Beach, discover an exquisite gulf front masterpiece at 101 S Founder Lane offering timeless elegance and unmatched luxury. Expertly crafted by Regal Stephens with sophisticated design by Tracery Interiors, this 6-bedroom, 6.5-bathroom residence, complete with a private pool, 2-car garage, and office/flex room, offers a rare blend of refined craftsmanship and stunning coastal views. Sold fully furnished and never rented, this exceptional property is positioned on a quiet cul-de-sac, providing privacy and direct access to the beach via community boardwalk.
Step through the entry, where herringbone-laid hardwood floors and Venetian plaster walls set a tone of understated luxury. This level includes three spacious bedrooms, each with private ensuite bathrooms, and a well-appointed laundry room featuring dual Electrolux washer/dryers. An elevator provides seamless access to all floors. Outside, relax by the saltwater heated pool sheltered by the dunes, enjoy the summer kitchen with a beverage cooler and ice machine, and take in the serene and private setting.
The heart of this home lies on the second floor, where an open-concept kitchen, dining, and living area showcase breathtaking gulf and dune views. The chef's kitchen is equipped with professional-grade appliances, including a Wolf range, custom hood, and Sub-Zero refrigerator and wine fridge, all set off by marble countertops, a marble waterfall island, and custom cabinetry. A walk-in pantry with a secondary refrigerator enhances convenience. The living room's gas fireplace with a marble surround adds warmth and elegance while a spacious balcony with retractable screens offers a perfect spot to enjoy the view, shaded from the afternoon sun. This level also includes a light-filled office/flex room with closet space, a powder room, a unique guest suite/bunk room with six built-in twin bunks, a queen bed, a living area with a TV, morning bar, and private bathroom, along with a junior master suite featuring an elegant ensuite bathroom.
The entire third floor is dedicated to the magnificent master suite, where panoramic gulf views create an idyllic sanctuary. Custom built-ins including wardrobe drawers and a half wall, a morning bar, and a spacious ensuite bathroom with a steam shower, soaking tub, and washer/dryer, make this a true retreat. The custom closet offers abundant storage and thoughtful design. Crowning this luxurious home is a fourth-level tower with both indoor and outdoor spaces to enjoy. This top-floor retreat features remote-control blinds, a retractable TV, and an open-air balcony with a fire table, offering endless views and the ultimate in relaxation.
The gated WaterSound Beach community is located south of Scenic Highway 30A offering homeowners a rare sense of seclusion yet with easy access to area activities. Amenities include swimming pools, a puttering park, community green spaces, a state-of-the-art fitness center, and private boardwalks to one of the most beautiful mile stretches of coastline in the area. Whether you're seeking a luxurious private retreat or a potentially lucrative investment property, revel in the good life at this one-of-a-kind WaterSound Beach residence.
Sold for $11,250,000
$11,250,000
101 Founders Ln S, Rosemary Beach, FL 32461
6beds
5,050sqft
Single Family Residence
Built in 2020
5,662 Square Feet Lot
$11,206,500 Zestimate®
$2,228/sqft
$-- Estimated rent
Home value
$11,206,500
$10.09M - $12.44M
Not available
Zestimate® history
Owner options
List your home for rent
Find your next renter with Zillow Rental Manager. Plus, with online applications, you can quickly screen prospective tenants – for free.
Refinance and save
$69,070/mo
Est. payment
Refinancing to a lower rate could help reduce your monthly payments and save thousands over the life of the loan.
$69,070/mo
Est. payment
Explore your selling options
Work with a Zillow partner agent
Leverage their expertise and Zillow's premium Showcase listings to get your home seen by more buyers.
Get startedList with your own agent
Get your home in front of millions of buyers by listing it on Zillow.
Learn how to do itSell it yourself
Take full control of how buyers see your home on Zillow by listing For Sale by Owner (FSBO).
List your homeWhat's special
Private poolGulf frontGas fireplaceSaltwater heated poolMarble waterfall islandMorning barPanoramic gulf views
Zillow last checked:
Listing updated:
Listed by:
Delawalla Group,
Berkshire Hathaway HomeServices
Bought with:
Joshua D Kasper, 3104458
The Naumann Group Real Estate Inc
Source: ECAOR,MLS#: 967952
Facts & features
Interior
Bedrooms & bathrooms
- Bedrooms: 6
- Bathrooms: 7
- Full bathrooms: 6
- 1/2 bathrooms: 1
Primary bedroom
- Level: Third
- Area: 585.15 Square Feet
- Dimensions: 23.5 x 24.9
Bedroom
- Level: First
- Area: 182.07 Square Feet
- Dimensions: 11.9 x 15.3
Bedroom
- Level: First
- Area: 166.32 Square Feet
- Dimensions: 10.8 x 15.4
Bedroom
- Level: First
- Area: 167.4 Square Feet
- Dimensions: 15.5 x 10.8
Bedroom
- Level: Second
- Area: 251.1 Square Feet
- Dimensions: 16.2 x 15.5
Primary bathroom
- Level: Third
- Area: 420 Square Feet
- Dimensions: 14 x 30
Bathroom
- Level: First
- Area: 39.75 Square Feet
- Dimensions: 5.3 x 7.5
Bathroom
- Level: First
- Area: 39.75 Square Feet
- Dimensions: 5.3 x 7.5
Bathroom
- Level: First
- Area: 57.82 Square Feet
- Dimensions: 5.9 x 9.8
Bathroom
- Level: Second
- Area: 32.45 Square Feet
- Dimensions: 5.9 x 5.5
Bathroom
- Level: Second
- Area: 93 Square Feet
- Dimensions: 9.3 x 10
Bathroom
- Level: Second
- Area: 110.76 Square Feet
- Dimensions: 15.6 x 7.1
Other
- Level: Second
- Area: 200 Square Feet
- Dimensions: 20 x 10
Other
- Level: Fourth
- Area: 133.75 Square Feet
- Dimensions: 10.7 x 12.5
Bonus room
- Level: Second
- Area: 96.12 Square Feet
- Dimensions: 10.8 x 8.9
Bonus room
- Level: Fourth
- Area: 174.8 Square Feet
- Dimensions: 15.2 x 11.5
Other
- Level: Second
- Area: 609.6 Square Feet
- Dimensions: 25.4 x 24
Dining area
- Level: Second
- Area: 163.52 Square Feet
- Dimensions: 14.6 x 11.2
Kitchen
- Level: Second
- Area: 239.25 Square Feet
- Dimensions: 16.5 x 14.5
Living room
- Level: Second
- Area: 234 Square Feet
- Dimensions: 15.6 x 15
Heating
- Central, Natural Gas
Cooling
- Central Air, Ceiling Fan(s)
Appliances
- Included: Dishwasher, Disposal, Dryer, Microwave, Double Oven, Range Hood, Refrigerator, Washer, Tankless Water Heater
- Laundry: Washer/Dryer Hookup
Features
- Breakfast Bar, Crown Molding, Vaulted Ceiling(s), Kitchen Island, Recessed Lighting, Pantry, Shelving, Split Bedroom, Wet Bar, Elevator
- Flooring: Hardwood, Marble
- Windows: Window Treatments
- Has fireplace: Yes
- Fireplace features: Gas
- Common walls with other units/homes: No Common Walls
Interior area
- Total structure area: 5,050
- Total interior livable area: 5,050 sqft
Property
Parking
- Total spaces: 2
- Parking features: Garage Door Opener, Garage
- Attached garage spaces: 2
Features
- Stories: 4
- Patio & porch: Covered, Deck, Porch
- Exterior features: Outdoor Grill, Balcony, Private Yard, Outdoor Shower, Outdoor Kitchen
- Has private pool: Yes
- Pool features: Heated, Gunite
- Has view: Yes
- View description: Gulf
- Has water view: Yes
- Water view: Gulf
- Waterfront features: Gulf
Lot
- Size: 5,662 Square Feet
- Dimensions: 73 x 108 x 50 x 147
- Features: Covenants, Restrictions, Survey Available, Within 1/2 Mile to Water
Details
- Parcel number: 203S18160100000030
- Zoning description: Resid Single Family
Construction
Type & style
- Home type: SingleFamily
- Architectural style: Beach House
- Property subtype: Single Family Residence
Materials
- Frame, Shake Siding
- Roof: Metal,Shake
Condition
- Construction Complete
- New construction: No
- Year built: 2020
Utilities & green energy
- Water: Public
Community & HOA
Community
- Features: Beach, Community Room, Fitness Center, Fishing, Gated, Picnic Area, Pool, Waterfront, Short Term Rental - Allowed
- Security: Security System, Smoke Detector(s)
- Subdivision: WATERSOUND BEACH
HOA
- Has HOA: Yes
- Services included: Land Recreation, Management, Recreational Faclty, Security, Internet
Location
- Region: Rosemary Beach
Financial & listing details
- Price per square foot: $2,228/sqft
- Annual tax amount: $62,524
- Date on market: 2/6/2025
- Road surface type: Paved
Price history
| Date | Event | Price |
|---|---|---|
| 4/9/2025 | Sold | $11,250,000-4.3%$2,228/sqft |
Source:  ECAOR #967952 Report a problem ECAOR #967952 Report a problem | ||
| 2/24/2025 | Pending sale | $11,750,000$2,327/sqft |
Source: ECAOR #967952 Report a problem | ||
| 2/6/2025 | Listed for sale | $11,750,000$2,327/sqft |
Source: ECAOR #967952 Report a problem | ||
Public tax history
Tax history is unavailable.
Neighborhood: WaterSound Beach
Nearby homes
- $---- bd-- ba-- sqft105 S Founders Ln, Rosemary Beach, FL 32461Off Market
- $7,552,1005 bd8 ba3.9k sqft105 S Founders Ln, Inlet Beach, FL 32461Off Market
- $7,310,8006 bd9 ba5k sqft97 S Founders Ln, Inlet Beach, FL 32461Off Market
- $---- bd-- ba-- sqft97 S Founders Ln, Rosemary Beach, FL 32461Off Market
- $10,152,4007 bd9 ba6.6k sqft113 S Founders Ln, Inlet Beach, FL 32461Off Market
- $4,917,3005 bd5 ba3.5k sqft98 S Founders Ln, Inlet Beach, FL 32461Off Market
- $5,106,0005 bd5 ba3.5k sqft98 S Founders Ln, Panama City Beach, FL 32461Off Market
- $5,750,0004 bd6 ba4.2k sqft95 S Founders Ln, Inlet Beach, FL 32461Sold
Nearby schools
GreatSchools rating
- 10/10Bay Elementary SchoolGrades: K-5Distance: 3.1 mi
- 8/10Emerald Coast Middle SchoolGrades: 6-8Distance: 4.7 mi
- 8/10South Walton High SchoolGrades: 9-12Distance: 8.5 mi
Schools provided by the listing agent
- Elementary: Dune Lakes
- Middle: Emerald Coast
- High: South Walton
Source: ECAOR. This data may not be complete. We recommend contacting the local school district to confirm school assignments for this home.
Sell for more on Zillow
Get a Zillow Showcase℠ listing at no additional cost and you could sell for .
$11,206,500
2% more
+$224K
With Zillow Showcase(estimated)
$11.4M
- Florida
- Walton County
- Inlet Beach
- 32461
- WaterSound Beach
- 101 Founders Ln S
Nearby cities
Nearby neighborhoods
Nearby zip codes
Other Inlet Beach Topics
